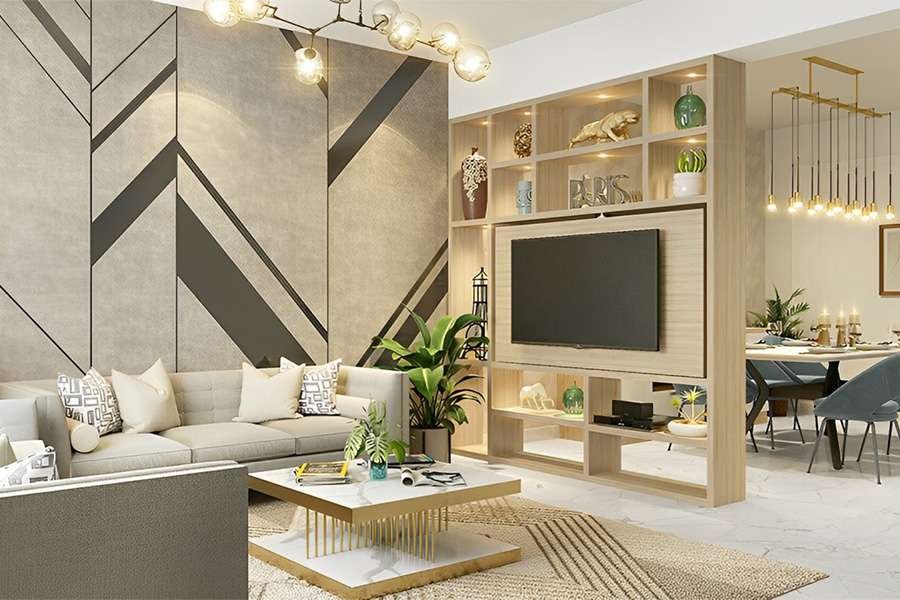
A beautiful hall partition can make an open living area feel more organized, welcoming, and thoughtfully designed. Instead of constructing a complete wall, you can introduce a decorative divider that separates your entryway, living room, dining area, or home office while preserving the comfortable flow of your home.
These 14 creative hall partition ideas bring together elegant tiled dividers, modern glass panels, decorative screens, open bookshelves, and flexible fabric partitions. You’ll find inspiration for small apartments and spacious homes, along with practical decorating tips, material suggestions, affordable alternatives, and ways to maintain natural light throughout your space.
Affiliate disclosure: As an Amazon Associate, I earn from qualifying purchases. This article contains affiliate links, which may earn us a commission at no extra cost to you.
Quick List: 14 Stylish Hall Partition Designs
- Build a tiled TV unit partition between living areas
- Use a half-height tiled divider with open display shelves
- Create an elegant decorative ceramic jali screen
- Combine translucent glass with decorative tile accents
- Add warmth with a wood-and-tile feature partition
- Introduce a modern metal frame with tiled panels
- Highlight an architectural column with textured tiles
- Install a rustic sliding barn door divider
- Turn a partition into a decorative art gallery
- Hang elegant curtains for flexible separation
- Create privacy with frosted glass panels
- Choose a modern metal grille partition
- Divide the hall with a beautiful bookcase
- Keep the space airy with open decorative shelving
How to Choose the Best Partition Design for Your Hall
Before choosing a partition, think about the activities you want to separate. A hall that opens directly into a living room may benefit from a decorative entrance screen, while an open living and dining area may only need a low shelving unit or partial partition to define two distinct zones.
Natural light is another important consideration. Glass, open shelving, perforated screens, and vertical metal grilles allow light to travel through the room. Solid walls and cabinets provide more visual privacy but may make a narrow hall feel smaller. Choose a material and height that suits the actual dimensions of the space.
Also consider maintenance and structural support. Heavy tile installations, glass partitions, and ceiling-height panels require suitable framing and professional installation. For renters, folding screens, portable curtains, and other removable solutions may be more practical, provided they remain stable and meet building requirements.
Hall Partition Design Planning Guide
| Partition Style | Best Location | Key Advantage |
|---|---|---|
| Tiled TV Partition | Living and dining boundary | Combines entertainment and separation |
| Half-Height Divider | Small open-plan hall | Preserves light and sightlines |
| Decorative Jali Screen | Entryway or living room | Adds pattern and partial privacy |
| Frosted Glass | Hallway and home office | Privacy with diffused daylight |
| Sliding Door | Connecting rooms | Flexible opening and closing |
| Metal Grille | Modern living room | Slim architectural appearance |
| Bookcase Divider | Hall and reading area | Storage and decorative display |
| Curtain Partition | Flexible multipurpose room | Adjustable visual privacy |
14 Creative Hall Partition Ideas for a Beautiful Home
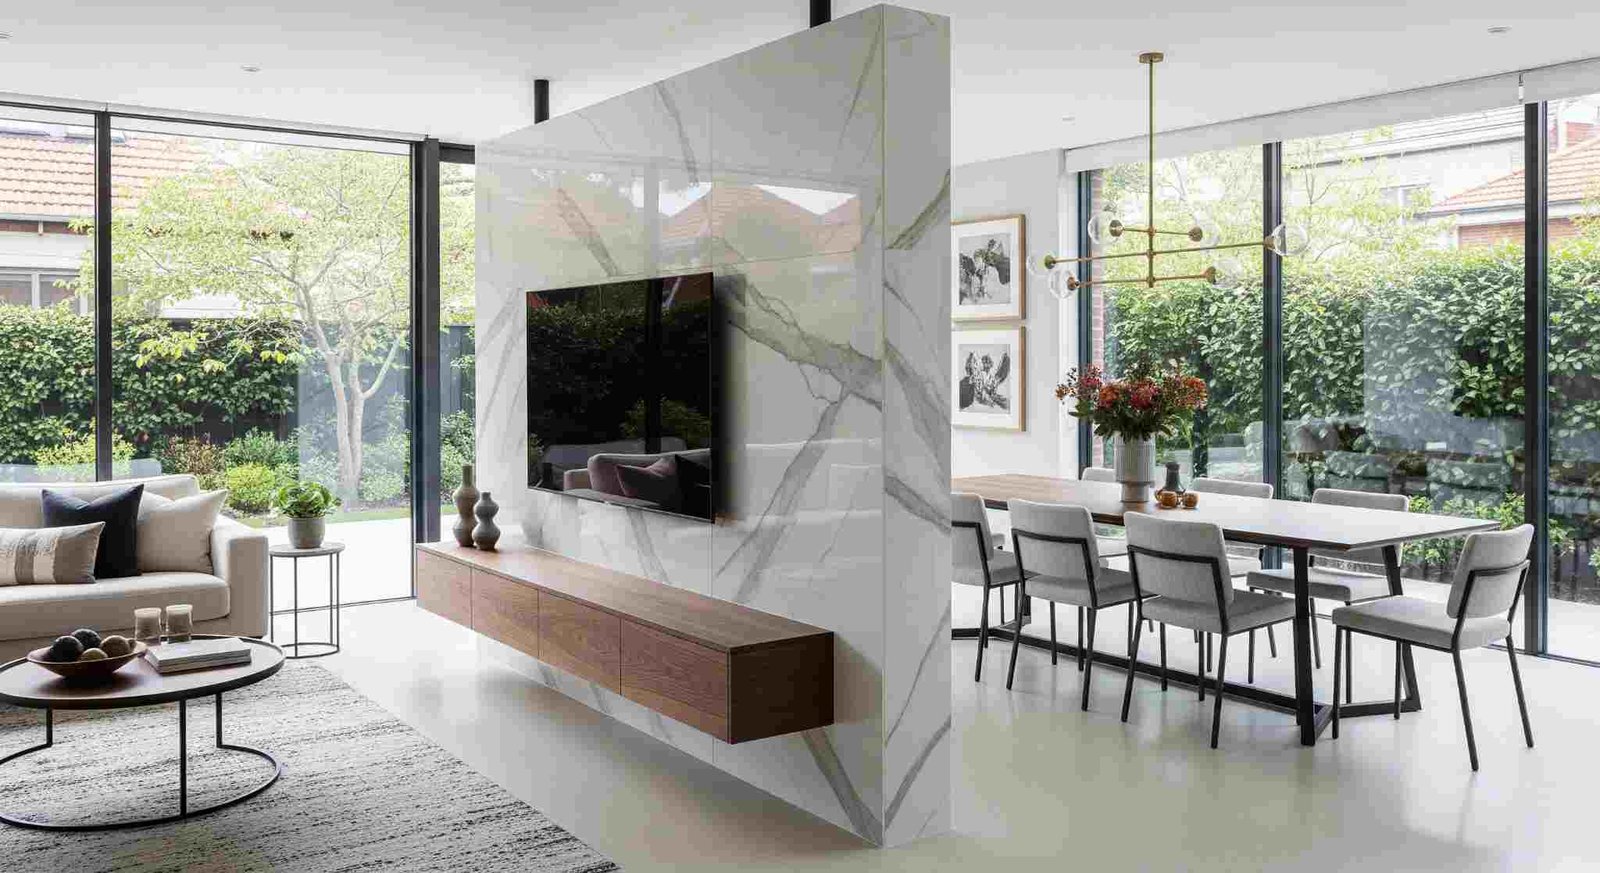
1. Create a Statement TV Partition With Marble-Look Tiles
A TV partition is a smart option for an open-plan home because it serves two purposes at once. It provides a dedicated place for your television while creating a visual boundary between the living room and dining area. A large marble-look tiled surface makes the arrangement feel polished and architectural.
Choose cream, ivory, or light gray porcelain tiles with subtle veining. Pair the tiled panel with a slim floating-look media console in oak or walnut. A professionally designed structural frame can support the cladding and television while keeping cables discreetly organized. Leave enough space around the partition for comfortable movement on both sides.
Designer-inspired tip: Keep the surrounding furniture simple so the tiled feature remains the focal point. For a less permanent version, a wall-mounted TV backdrop with stone-effect decorative panels can create a similar appearance without dividing the room structurally.
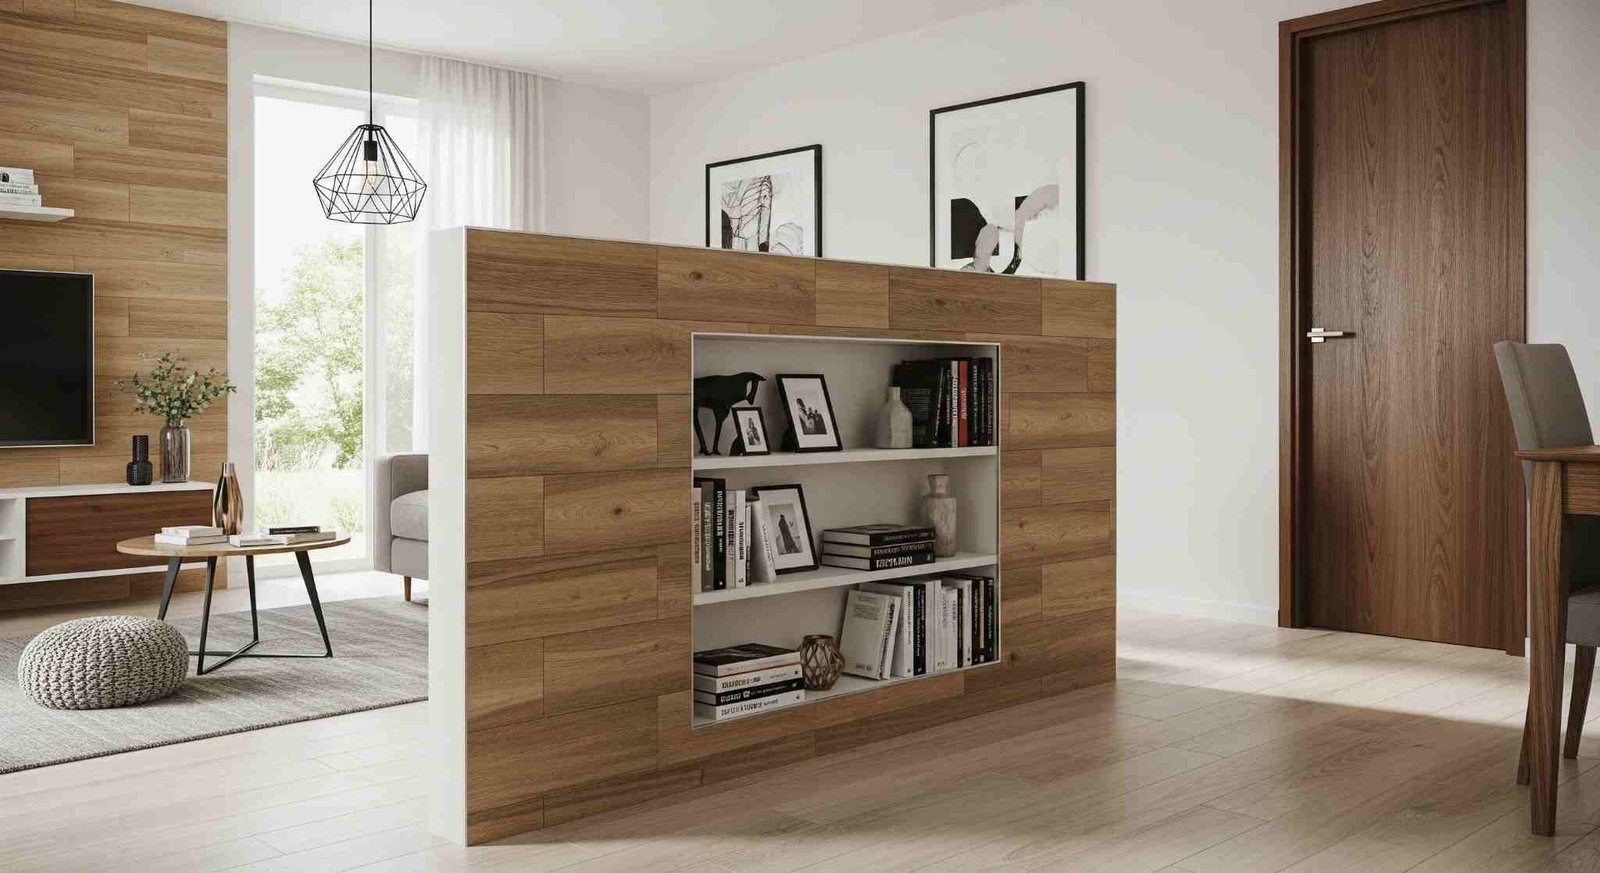
2. Design a Low Tiled Partition With Beautiful Open Shelves
A half-height partition is particularly useful when you want separate living zones without making your hall feel enclosed. Its lower solid section establishes a clear boundary, while the open space above keeps the room bright and visually connected.
Finish the lower wall with light stone-look or wood-look tiles, then add a few open display shelves using suitable structural supports. Style the shelves with books, ceramic vases, and small greenery. Light oak with warm white tiles creates a calm modern look, while a darker walnut finish adds richness to a contemporary interior.
Small-space idea: Keep the shelves shallow and leave some empty areas between decorative pieces. The room will feel more open, and the divider won’t become another cluttered storage surface. Use a properly built partition structure rather than placing heavy tiles on unsupported furniture.
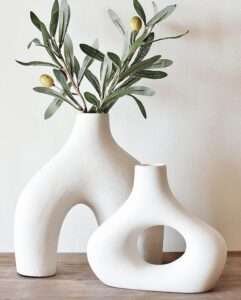
Amazon Find: Modern Ceramic Decorative Vases
A small group of neutral ceramic vases can add character to open partition shelves without overcrowding the display.
3. Add Artistic Character With a Decorative Ceramic Jali Partition
A ceramic jali partition features beautiful cutout patterns that create partial privacy without completely closing the room. This decorative style can introduce traditional charm into a modern hall, especially when you choose a restrained geometric or floral design.
Use purpose-made perforated ceramic blocks or tiles installed within a suitable supporting structure. A white or cream finish looks elegant in a bright living area, while terracotta-inspired ceramic creates warmth beside wooden furniture. Position the divider between the entrance and living room so the cutout design can cast interesting patterns as daylight passes through.
Styling tip: Pair a detailed jali screen with plain furniture and neutral wall colors. This prevents the pattern from overwhelming the room. Decorative ceramic screens can be heavy, so professional installation and appropriate structural support are important.
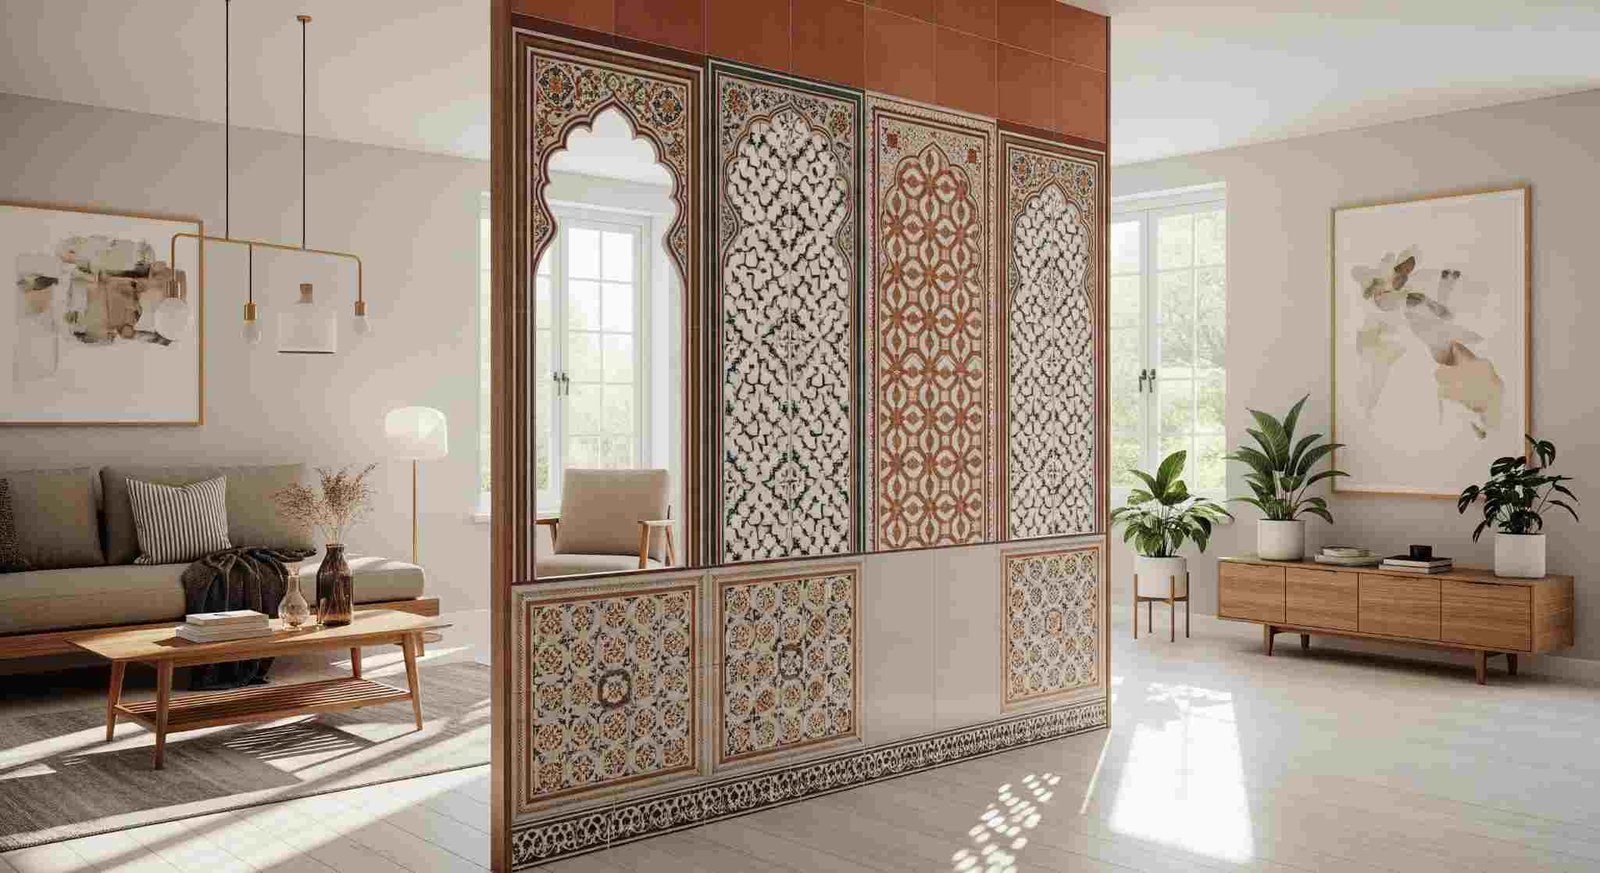
4. Combine Frosted Glass Panels With Decorative Tile Borders
Glass and decorative tile accents create an elegant combination for a modern hall. The translucent surface provides a softer level of privacy, while the tile detailing introduces color, texture, and a more customized appearance. This design suits living and dining boundaries where daylight needs to travel between rooms.
Choose an appropriately specified safety-glass panel with a slim frame in black metal, warm wood, or brushed bronze. Add a decorative tile strip to a separate solid base or properly designed frame section. Muted geometric tiles, soft stone colors, or small blue-and-white patterns can create a beautiful accent without dominating the partition.
Practical tip: Keep decorative tile detailing concentrated in one section for a cleaner appearance. Glass partitions require suitable safety glazing, stable framing, and professional installation rather than improvised mounting.
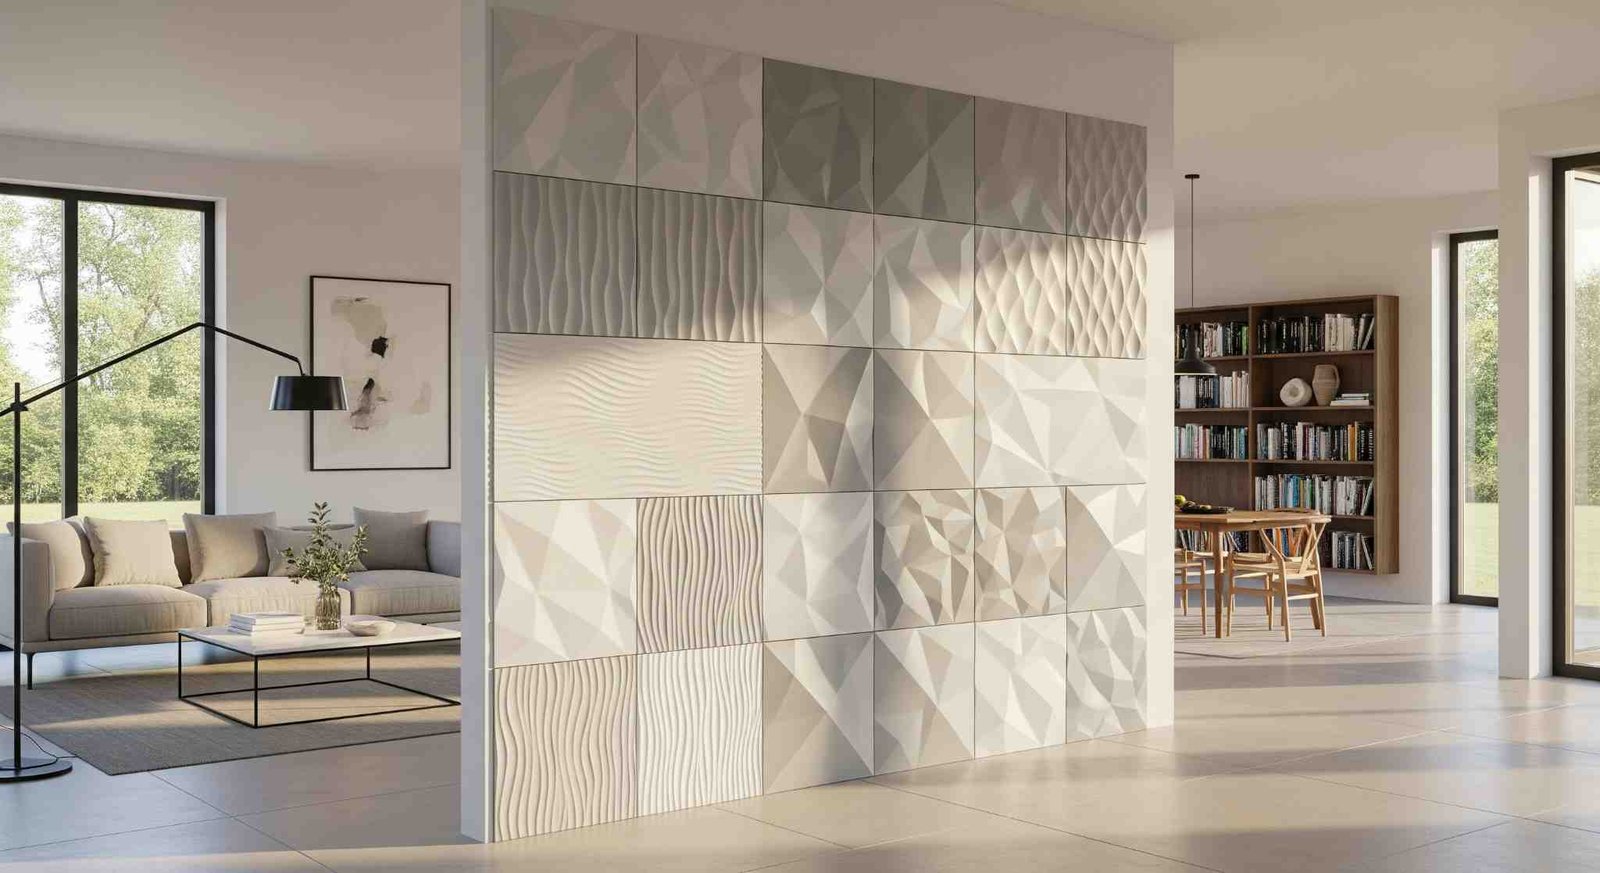
5. Bring Warmth to the Hall With a Wood-and-Tile Feature Divider
Wood and tile make a beautiful pairing because they balance natural warmth with a clean architectural finish. A wood-framed partition featuring stone-look or patterned tile sections can define your entrance or dining area while adding a custom-designed appearance to the hall.
Choose a warm oak or walnut frame and combine it with restrained ceramic tile inserts. Rectangular sections can create a contemporary grid, while a larger solid tiled panel near the bottom gives the screen more visual weight. For a softer look, use beige stone-effect tiles and pale wood; for contrast, combine charcoal tiles with darker timber.
Budget alternative: A decorative wood-effect panel with lightweight tile-look accents can provide a similar visual style in a nonstructural setting. Never assume adhesive tiles or furniture panels are suitable for a load-bearing partition without checking their installation requirements.
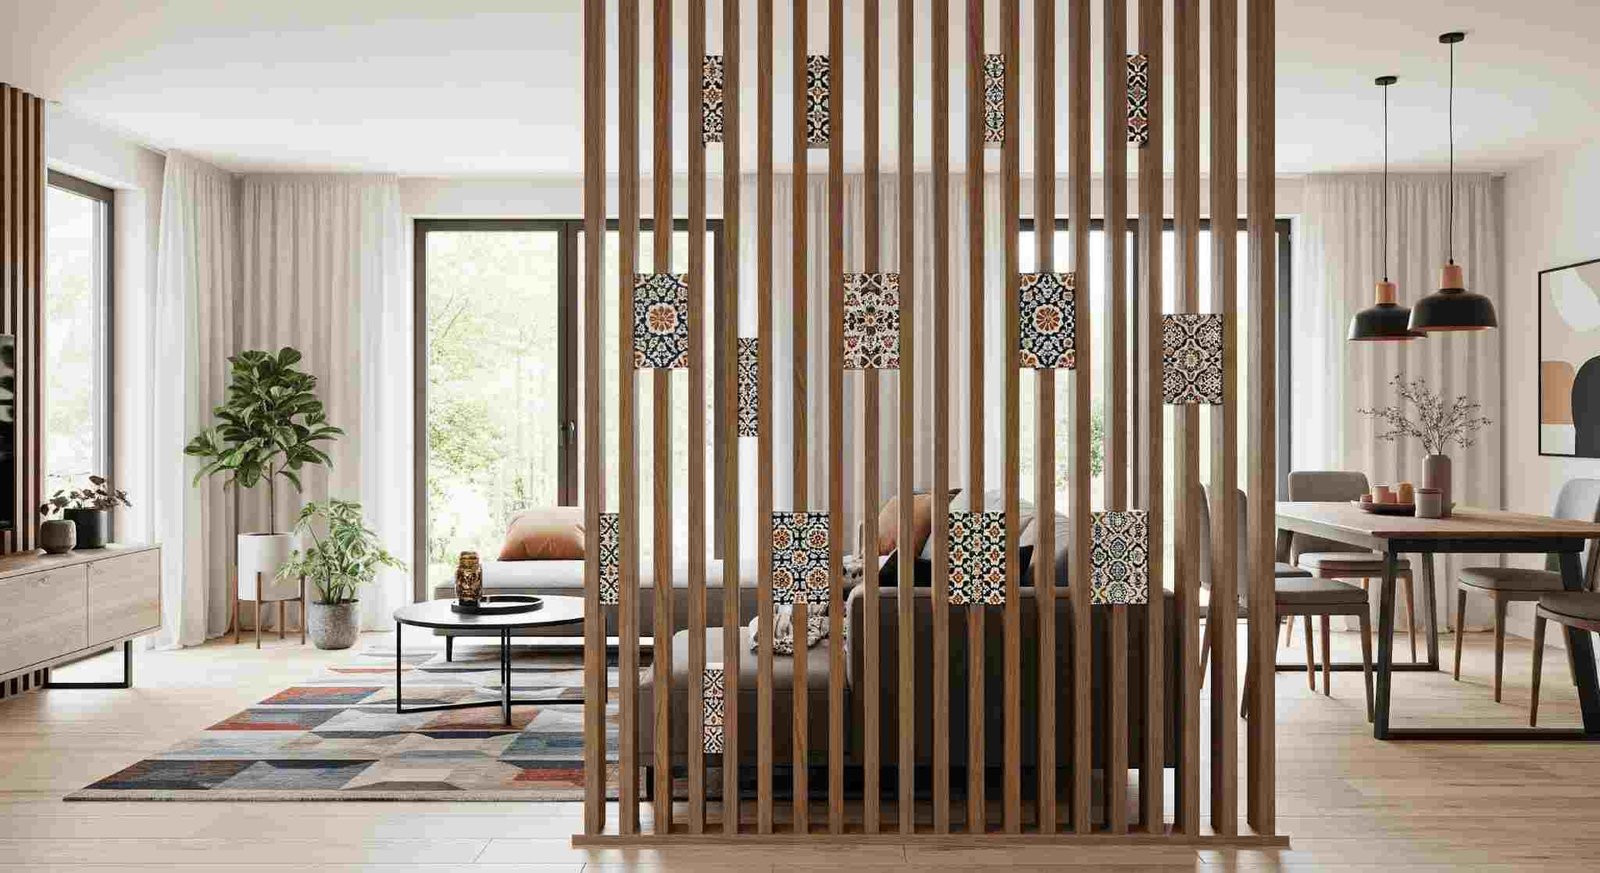
6. Create a Contemporary Metal-and-Tile Grid Partition
A metal-framed partition brings clean lines and a slightly industrial character to a modern hall. Combining open metal sections with decorative tile inserts creates an interesting balance between transparency and privacy, making it especially suitable for open living rooms with simple contemporary furniture.
Choose a matte black or bronze-colored metal frame with large rectangular openings. Fill selected sections with suitable decorative panels featuring concrete-look or neutral patterned tile finishes, leaving the other sections open. Repeat the metal finish in nearby lighting fixtures, table legs, or picture frames to connect the design with the room.
Decorating tip: Keep the pattern asymmetrical but balanced. A few filled sections surrounded by open framing can create a more attractive result than covering every opening. Have the frame properly engineered to support the selected inserts.
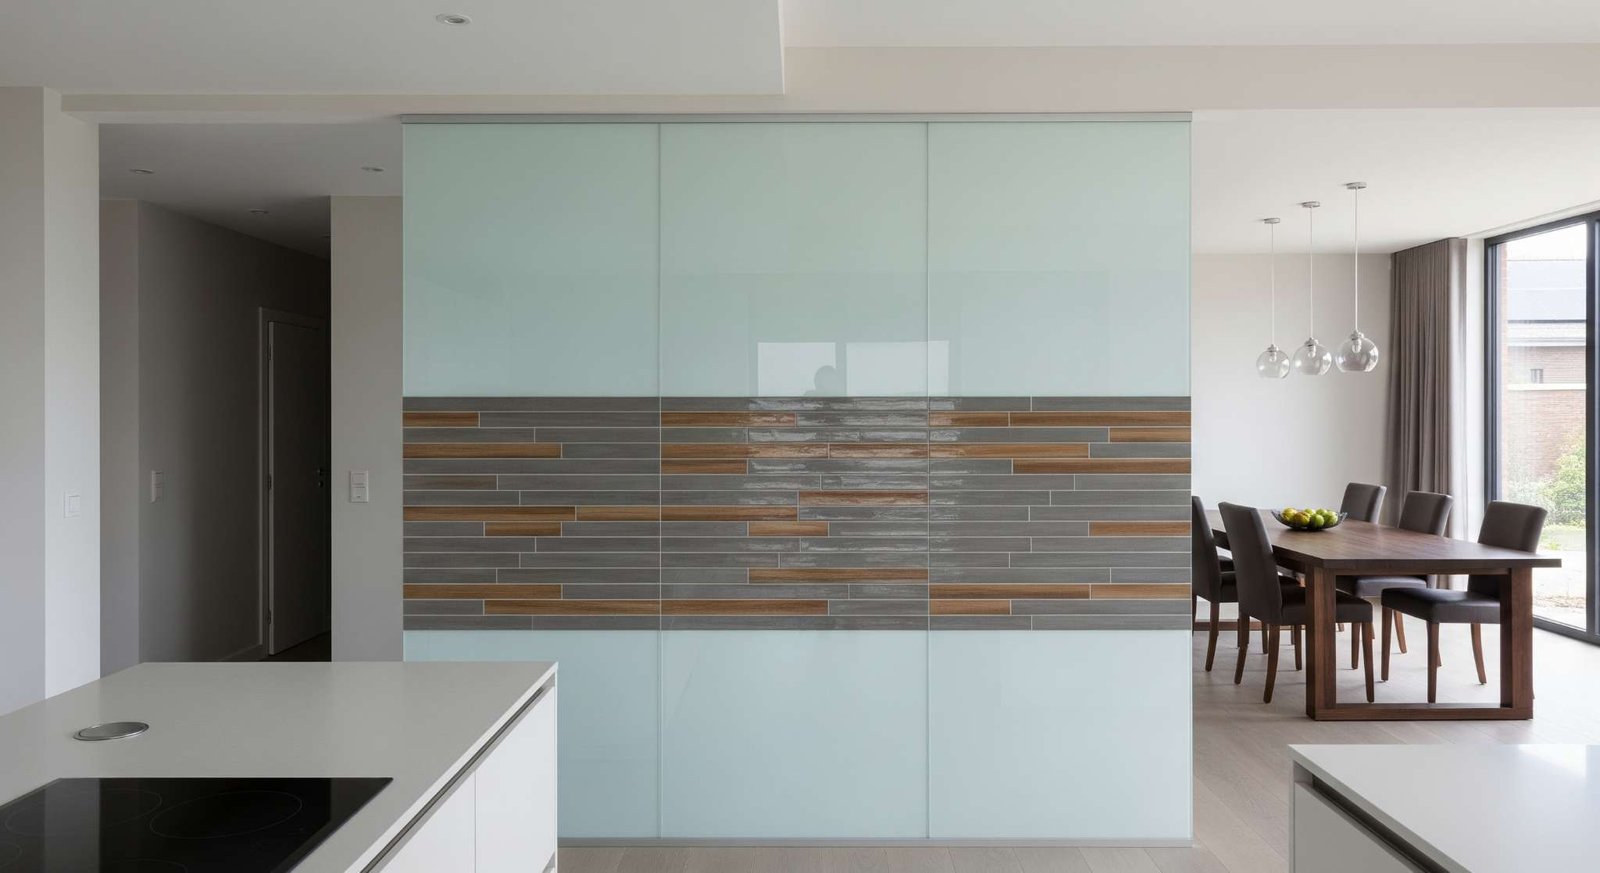
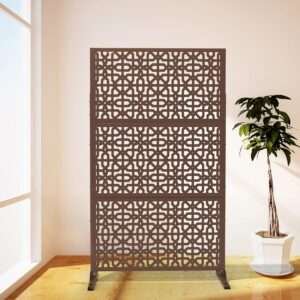
Amazon Find: Decorative Geometric Metal Panels
Explore decorative metal screen panels in simple geometric patterns for inspiration or for compatible, properly supported partition installations.
7. Highlight an Architectural Column With Textured Stone-Look Tiles
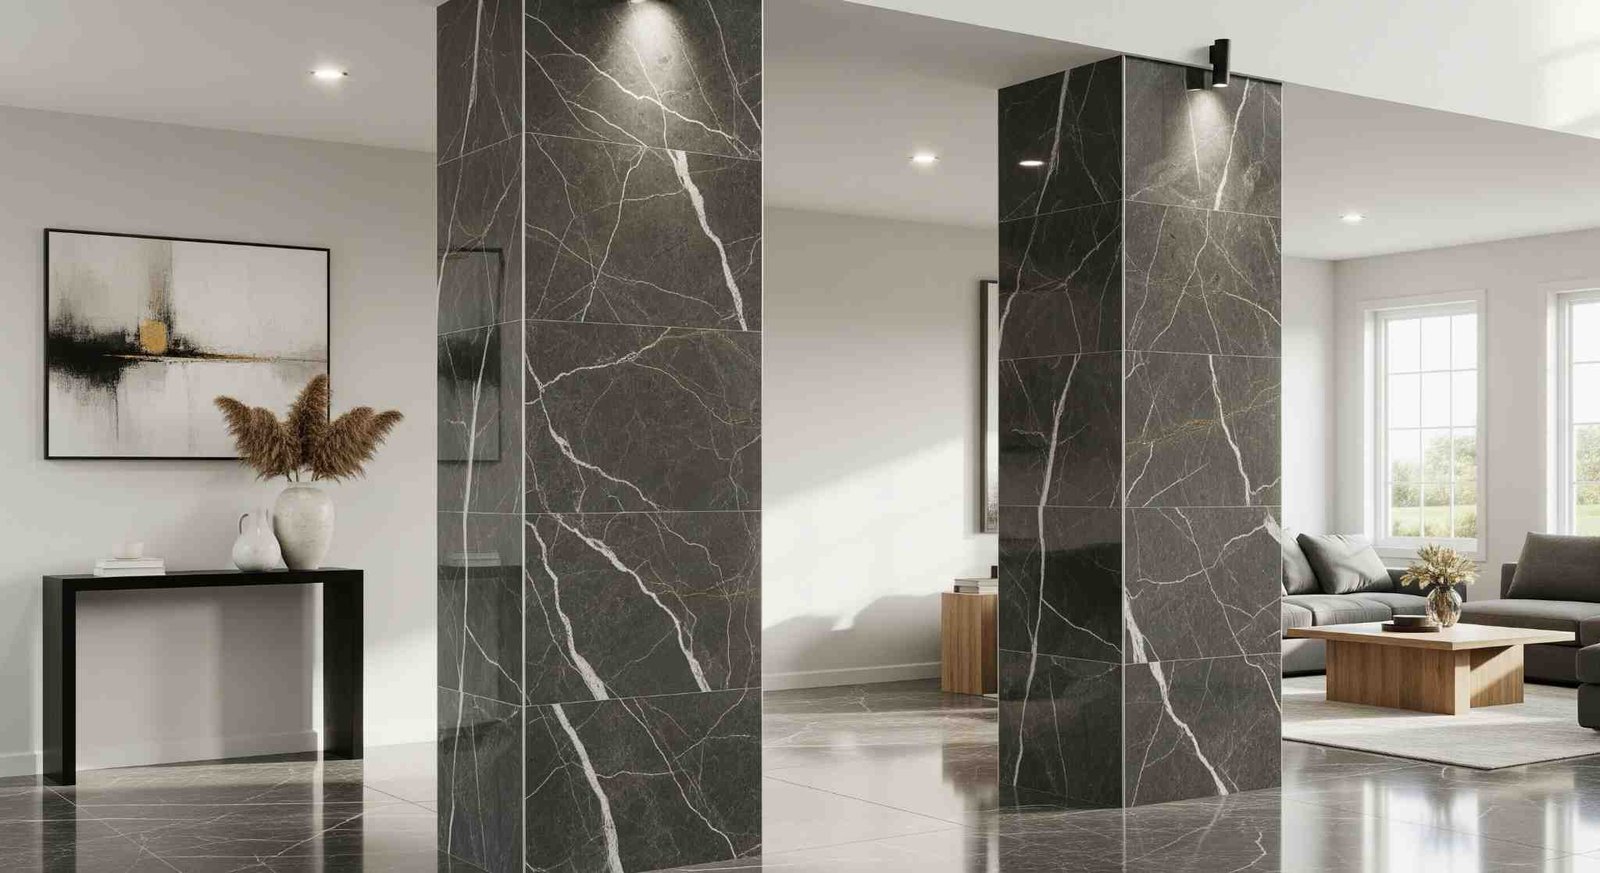
If your hall already has a structural column near the entrance or living room, you can turn it into a beautiful feature rather than trying to hide it. A textured tile finish adds character and helps the column visually mark the boundary between different areas of your home.
Choose light travertine-look tiles for a warm natural appearance, marble-effect tiles for a more formal interior, or charcoal stone-inspired finishes for modern contrast. A nearby rug or console table can reinforce the sense of a separate foyer. When appropriate, a decorative nonstructural screen can extend the visual boundary from the column toward an adjacent wall.
Styling tip: Coordinate the column finish with the flooring or furniture already in the room. Any cladding must use a compatible installation method, and structural columns should never be cut, drilled, or modified without professional approval.
8. Install a Sliding Barn Door for Rustic Hall Separation
A sliding barn door creates a welcoming farmhouse-inspired boundary between a hallway and an adjoining room. Unlike traditional swinging doors, a sliding design moves along a track, which can be helpful when the available floor space makes a standard door awkward.
Choose a simple wooden door with visible grain in warm oak, walnut, or a soft painted finish. Pair it with black metal track hardware for a classic rustic appearance. If your interior is more modern, select a plain flat-panel design rather than heavily distressed wood or decorative cross-bracing.
A sliding door works beautifully between a main hall and a guest bedroom, home office, or dining room. Keep enough uninterrupted wall space for the door to slide fully open and use correctly rated tracks, stops, and guides installed into adequate structural support.
Budget tip: Refinish a suitable solid wooden door instead of purchasing a decorative barn door. However, do not replace a required fire-rated or egress door with an unsuitable sliding design.
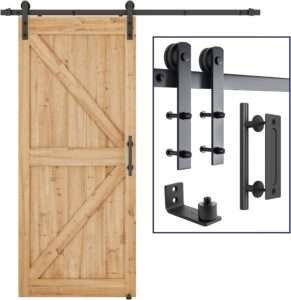
Amazon Find: Sliding Barn Door Hardware Kit
Explore track and roller hardware designed for sliding barn doors. Check door weight, wall structure, clearances, and installation requirements before purchasing.
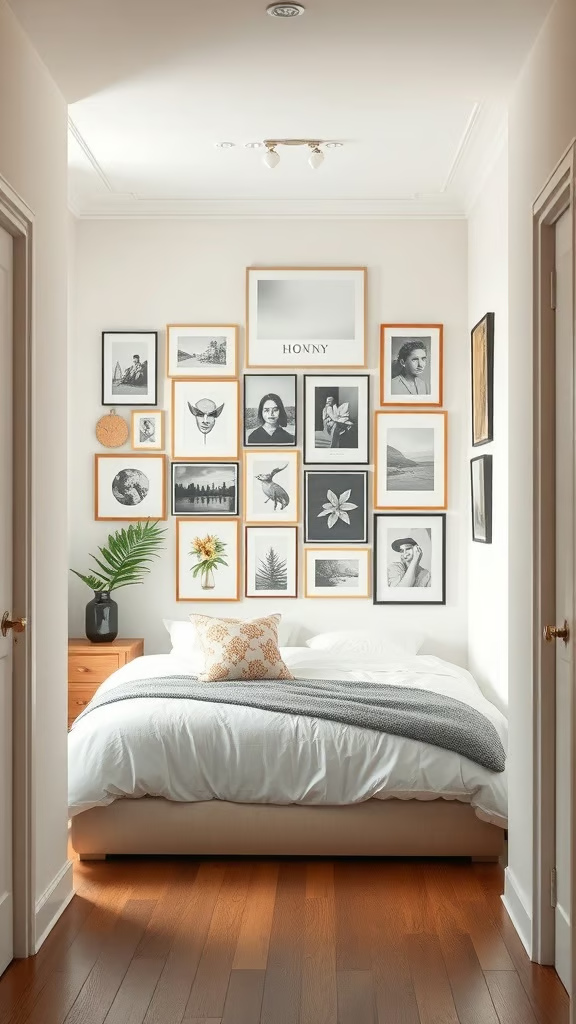
9. Turn a Hall Partition Into an Eye-Catching Art Display
A partition doesn’t have to be purely functional. It can also become a small art gallery that introduces personality into your home. This idea works especially well near a hallway entrance or where a short wall separates the living room from another area.
Start with a stable existing partition wall or a purpose-built display structure. Arrange framed artwork in a coordinated gallery, combining black-and-white photographs, abstract prints, and a few botanical pieces. Choose matching frames for a modern look or repeat two or three finishes for a more collected appearance.
Leave consistent spacing between frames, and plan the composition before hanging anything. If the hall is narrow, avoid deep shelves or protruding decorations that interfere with movement. One small planter near the base can soften the arrangement without distracting from the artwork.
Budget idea: Use secondhand frames and printable artwork to create a gallery-style partition without investing in expensive original pieces.
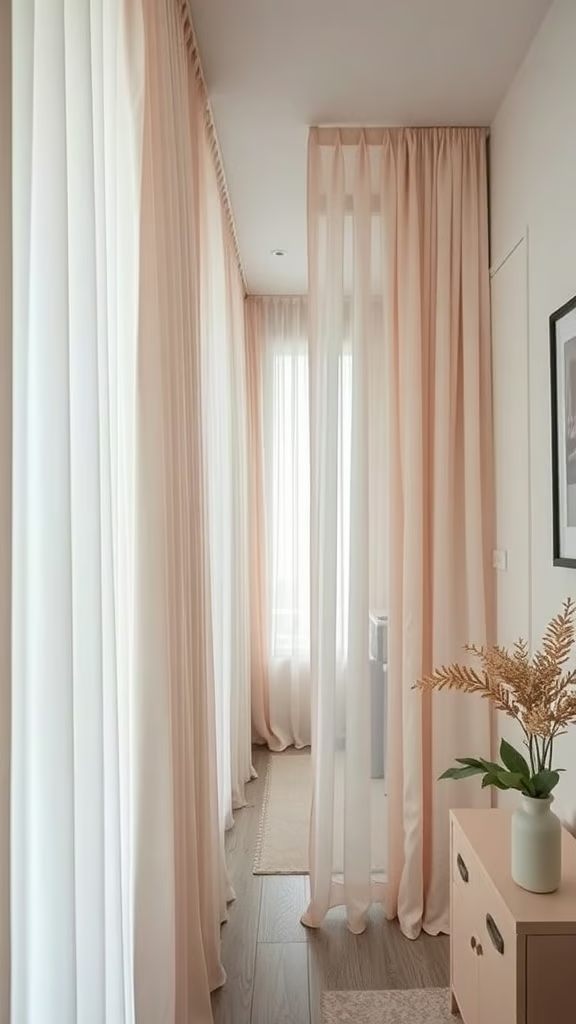
10. Add a Soft Hall Partition With Floor-Length Curtains
Curtains are a flexible way to create gentle separation in a hall or multipurpose living area. They introduce fabric texture and can be drawn closed when you want privacy or opened to reconnect the spaces. This makes them particularly useful in apartments and homes where layouts need to change throughout the day.
Install a properly supported curtain track across the intended opening. Choose linen-look panels in warm white, soft beige, dusty blue, or muted sage. Sheer fabric filters views gently while allowing daylight through, while heavier opaque panels provide more visual privacy. Let the curtains fall neatly toward the floor rather than pooling excessively in a busy walkway.
Renter-friendly tip: Use a correctly rated removable tension system only where the dimensions and mounting surfaces permit it. Ordinary adhesive hooks should not be relied upon to support heavy curtains or long ceiling-mounted tracks.
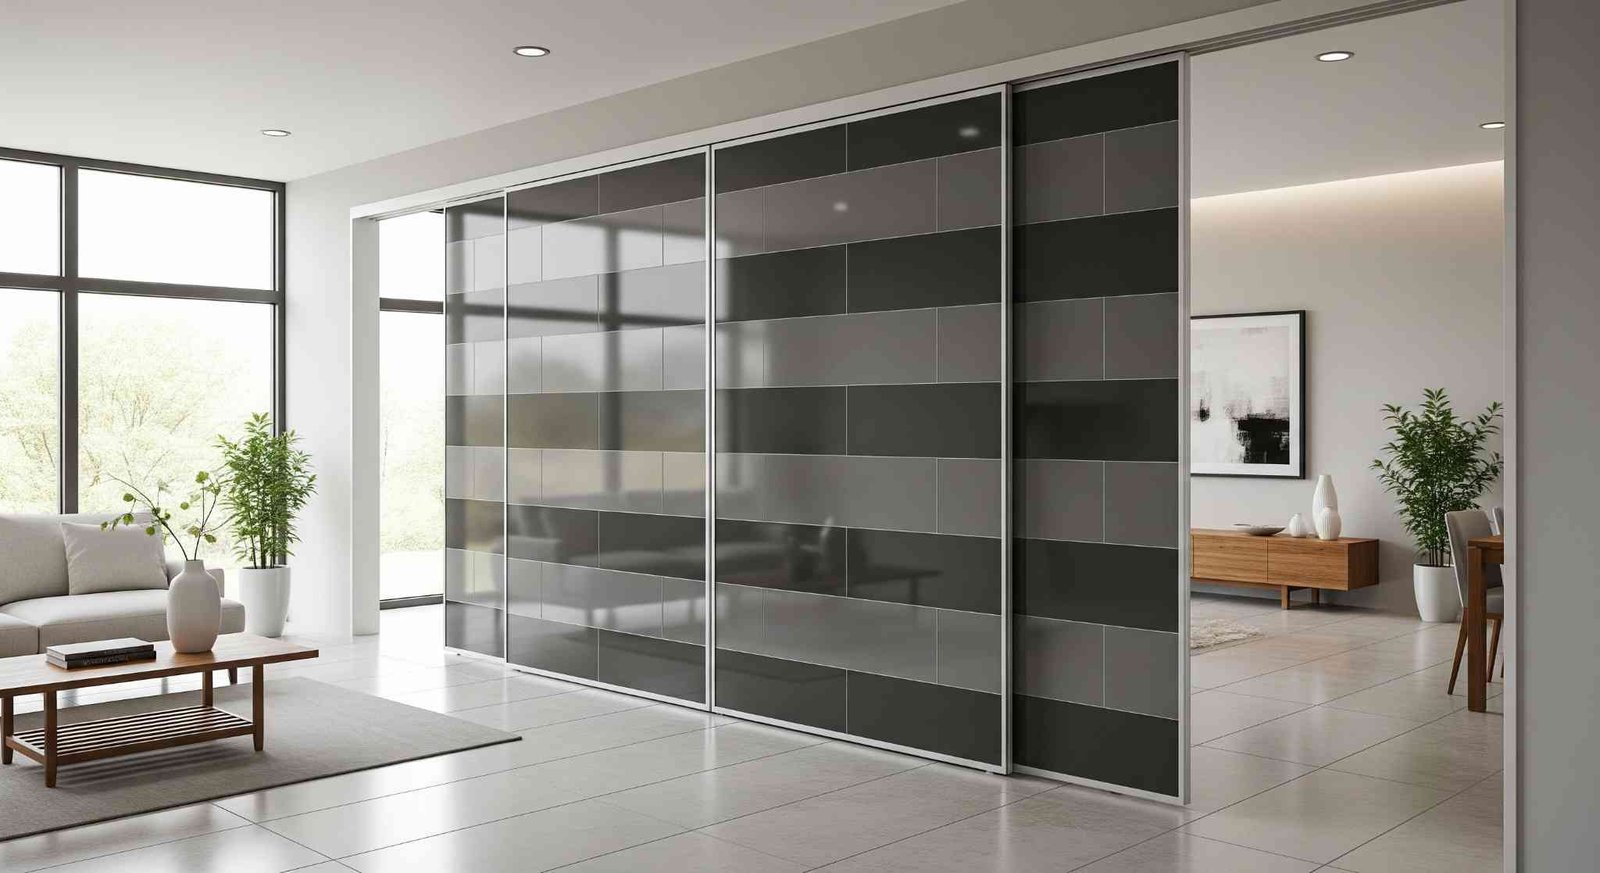
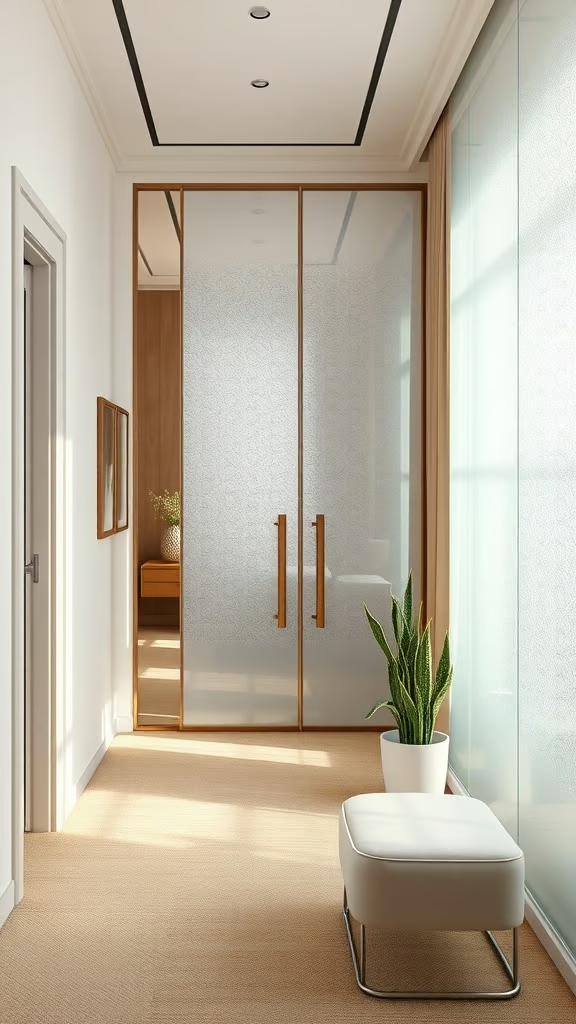
11. Use Frosted Glass Panels for a Bright and Private Hallway
Frosted glass partitions offer a beautiful compromise between privacy and brightness. Their translucent appearance allows diffused daylight to pass between rooms while reducing direct views. This makes them especially attractive when a hall connects to a home office, dining space, or private sitting area.
Choose a simple wooden or metal frame to suit your interior style. Light wood softens the appearance and works beautifully with neutral floors, while thin black framing gives the glass a contemporary architectural look. Full-height panels create a more substantial boundary, while partial-height panels feel lighter in compact spaces.
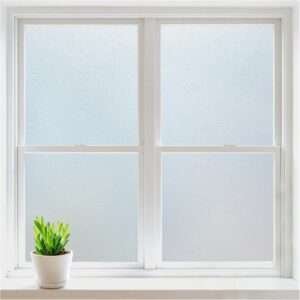
For an existing compatible glass partition, frosted window film can create a similar effect at a lower cost. Apply the film carefully to clean glass, smoothing out trapped air according to the product instructions. New glass dividers require suitable safety-rated glazing and professional structural installation.
Styling tip: Keep nearby furniture finishes understated so the softly diffused glass remains the defining feature.
Amazon Find: Frosted Privacy Window Film
Frosted window film can add privacy to suitable existing glass panels while preserving a light, modern appearance. Check glass compatibility before application.
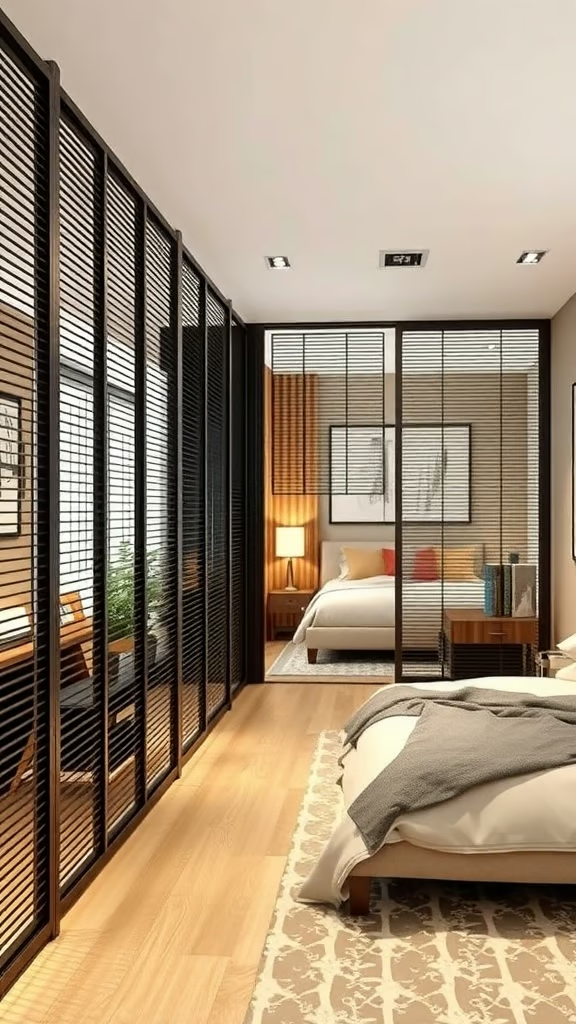
12. Give Your Hall an Architectural Edge With a Metal Grille Partition
Metal grille partitions are an attractive option for modern, industrial, and contemporary homes. Their repeating lines establish a clear boundary without completely interrupting the view between rooms. A slim grille can also help define a compact office corner or partially screen the main living area from the entrance.
Choose vertical metal bars for a clean, modern appearance or a geometric grid for something more decorative. Matte black creates strong contrast against white walls, while brushed bronze or warm metallic finishes feel softer. Position the divider where it complements the furniture layout rather than cutting through the center of a major walking path.
Keep the framing simple and leave enough openness to maintain daylight. A professionally constructed grille should have smooth edges, safe spacing, and properly supported connections at its base and top.
Design idea: Coordinate the grille finish with nearby floor lamps, door hardware, or coffee table legs for a more intentional appearance.
13. Create a Cozy Divider With an Open Bookcase
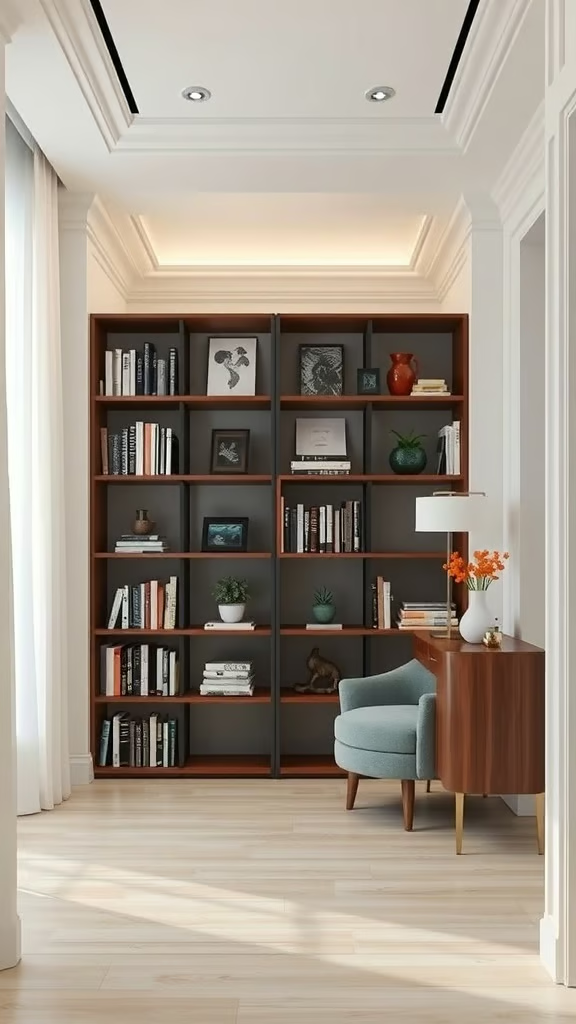
An open bookcase is a practical partition when you need extra storage as well as separation. It can create a reading corner beside the hall, distinguish a home office from the living room, or visually divide a long open-plan space without constructing a permanent wall.
Choose a bookcase with open compartments and a finish that suits the surrounding furniture. Natural wood adds warmth, while white or matte black creates a more contemporary look. Style the shelves with books, ceramic bowls, woven baskets, and a few small plants. Keep selected compartments open so the room still feels connected.
A lower bookcase is often better suited to a compact hall because it doesn’t dominate the room. Follow the furniture manufacturer’s orientation and anti-tip anchoring requirements; many tall bookcases cannot safely act as freestanding partitions without additional support.
Budget tip: Refresh a secondhand bookcase with paint or matching storage baskets to create a coordinated look without purchasing new furniture.
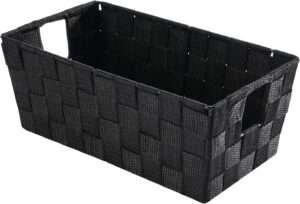
Amazon Find: Decorative Woven Storage Baskets
Matching woven baskets help organize open bookcase compartments and add natural texture to a hall partition.
14. Separate Living Areas With Open Decorative Shelving
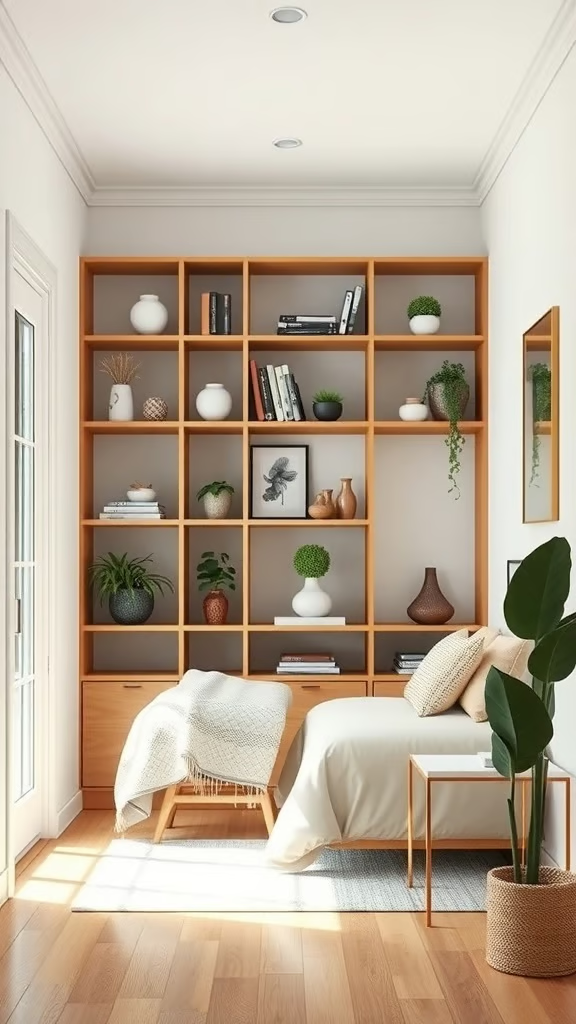
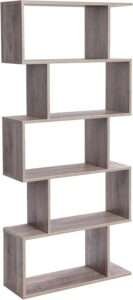
Open shelving offers a lighter, more decorative alternative to a traditional room divider. Instead of filling the space with a solid wall, a series of shelves defines the boundary while allowing visibility and natural light between adjoining rooms.
Choose an open-frame shelving design in warm wood, black metal, or a combination of both. Place it between your hall and dining area, then arrange a few carefully selected objects at different heights. Books, small ceramic vases, framed artwork, and trailing plants can add interest without making the shelves look crowded.
For a refined appearance, repeat just two or three decorative colors and leave generous empty space. Choose shallow shelves if the hall is narrow, and keep heavier objects toward the bottom. The complete shelving unit should be secured according to its structural and anti-tip requirements.
Styling tip: Create small groups of three objects with different heights, rather than arranging everything in a straight line. This gives open shelving a more relaxed, collected appearance.
Amazon Find: Modern Open Display Shelving
Browse open shelving designs in metal and wood finishes for decorative room separation and organized display. Check orientation and anchoring requirements for any unit you choose.
Best Hall Partition Colors and Material Combinations
The right combination of colors and materials can make your partition feel like a natural part of the home rather than an added barrier. Choose finishes that complement the flooring, wall colors, and nearby furniture.
- Warm Modern: Light oak, ivory tile, soft beige, and bronze accents. Beautiful for open shelving and half-height partitions.
- Contemporary Luxury: Marble-look tile, charcoal metal, creamy white, and walnut. Works well with TV partitions and glass dividers.
- Classic and Traditional: Warm wood, decorative ceramic patterns, cream walls, and antique brass. Ideal for jali-style and framed partitions.
- Minimalist Hall: White, greige, frosted glass, and pale oak. Suitable for small apartments that need to stay bright.
- Industrial Modern: Matte black metal, concrete-look finishes, deep gray, and natural wood. Perfect for geometric grille partitions.
Hall Partition Decorating Shopping Checklist
Before purchasing materials or furniture, identify whether your project is a structural installation, a decorative furniture arrangement, or a removable screen. This will determine the tools, supports, and finishes you need.
Essential Planning and Installation Items
- Accurate room and doorway measurements
- Suitable partition frame or approved furniture
- Manufacturer-specified anchors and fasteners
- Correctly rated mounting or sliding hardware
- Compatible tile, glass, wood, or metal materials
- Floor and wall protection during installation
- Professional installation for structural, heavy, or glazed partitions
Optional Decorative Finishing Touches
- Neutral ceramic vases and pottery
- Small indoor plants and matching planters
- Coordinated picture frames
- Decorative storage baskets
- Warm-white accent lighting
- Soft curtain panels
- Frosted privacy film for compatible glass
- Decorative books and trays
Money-saving tip: Consider using an existing partial wall, architectural column, or safely installed shelving arrangement before building a completely new divider. A simple finish update may achieve the separation you want at a lower cost.
Common Hall Partition Design Mistakes to Avoid
- Blocking natural light: A full-height solid partition can make a narrow hall feel dark. Consider glass, open shelving, or decorative cutout designs when daylight is limited.
- Choosing the wrong scale: Measure the hall and maintain comfortable walking space. An oversized divider can interfere with everyday movement.
- Using unsupported heavy materials: Tile, stone, and glass require correctly designed structural supports. Decorative furniture isn’t automatically suitable for heavy cladding.
- Ignoring safe glazing: Use appropriately specified safety glass with suitable framing and professional installation.
- Leaving furniture unsecured: Tall bookcases and shelving partitions may present tip-over risks. Follow manufacturer anchoring requirements.
- Overdecorating open shelves: Too many objects can make a light partition feel cluttered. Leave some compartments empty.
- Mixing unrelated finishes: A partition should complement nearby flooring, furniture, and hardware. Repeat a few materials for a coordinated look.
- Blocking exits or access routes: Never place a partition where it interferes with required escape paths, doors, ventilation, or essential building systems.
- Installing sliding hardware incorrectly: Door tracks require suitable load ratings, wall support, and safety stops.
- Forgetting maintenance: Glass shows fingerprints, decorative grilles collect dust, and some textured tiles require additional cleaning.
Frequently Asked Questions About Hall Partition Ideas
1. What is the best partition design for a small hall?
A half-height divider, frosted glass panel, or properly secured open shelving unit can work well in a small hall. These options provide visual separation without making the area feel completely enclosed. Choose a shallow design, light finishes, and enough clearance for comfortable movement between spaces.
2. How can I divide my living room and dining room without building a wall?
You can use open shelving, a stable folding screen, a properly installed glass panel, or a low partition to distinguish the living and dining areas. For an even simpler approach, arrange the sofa and dining furniture to create two clear zones and use coordinating rugs or lighting to reinforce the separation.
3. Which hall partition materials make a room feel more luxurious?
Marble-look porcelain tiles, warm wood, slim metal frames, and carefully detailed glass panels can create a polished appearance. The finished result depends on proportion and coordination as much as material cost. Choose one main statement material, then support it with quieter colors and simple furniture.
4. What is an affordable alternative to a permanent hall partition?
A stable folding screen, floor-length curtains, or rearranged furniture can create separation without major construction. Secondhand bookcases may also be useful where they can be installed safely. For rental homes, check the lease before drilling or using wall-supported furniture, and avoid improvised dividers that could tip over.
5. How can I maintain natural light when adding a hall partition?
Choose open-frame shelving, perforated decorative screens, translucent glass, or narrow metal grilles rather than full solid walls. Keep darker finishes limited to the frame and use lighter colors in the surrounding room. A low partition is also useful because it separates activities while preserving open sightlines.
Recommended Amazon Finds for Hall Partition Decorating
These useful accessories can help complete a hall partition design without requiring a large decorating budget.
- Decorative Folding Screens: A flexible option for creating visual separation in apartments and multipurpose rooms.
- Neutral Ceramic Vases: Help style open shelves and partial partitions without adding excessive visual clutter.
- Frosted Glass Privacy Film: A possible decorative update for suitable existing glass panels where additional privacy is desired.
Final Thoughts on Creative Hall Partition Ideas
The right hall partition can bring structure and personality into an open-plan home without sacrificing its welcoming atmosphere. From statement tiled TV walls and patterned ceramic screens to beautiful open shelving and modern metal grilles, these creative hall partition ideas offer a variety of ways to balance privacy, practical storage, and attractive design.
Begin by deciding which areas need separation and how much natural light you want to preserve. Choose a partition that suits the room’s proportions, repeat materials already present in your decor, and plan the installation carefully. A thoughtfully selected divider can make your hall feel more organized, comfortable, and visually connected to the rest of your home.
