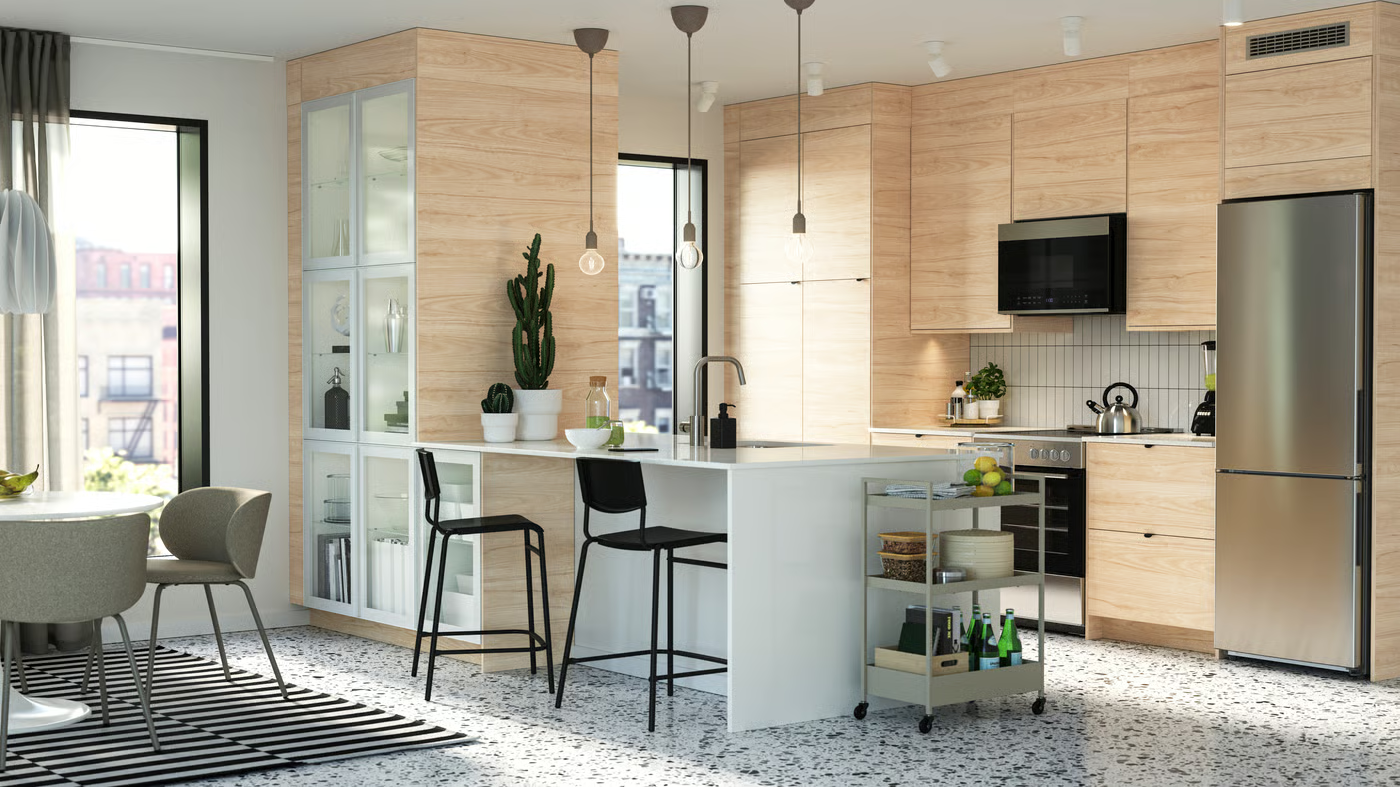
Dreaming of a beautiful kitchen makeover without spending a fortune on custom cabinetry? IKEA kitchens are a popular starting point for homeowners who want practical storage, flexible layouts, and a polished appearance. From sleek Scandinavian kitchens to cozy farmhouse designs, IKEA cabinet systems can be adapted to suit a wide range of spaces and decorating styles.
The best IKEA kitchen ideas combine clever planning with thoughtful design details. A well-organized galley kitchen, black Shaker-style cabinets, natural wood fronts, or a compact freestanding island can make a kitchen feel more functional and personal. You can also create a custom-looking result with carefully selected hardware, backsplashes, lighting, and cabinet door finishes.
In this guide, you’ll discover 12 IKEA kitchen ideas and layouts inspired by both designer-led kitchens and real-life renovations. We’ll explore six approaches to planning and customizing IKEA cabinets, followed by six beautiful kitchen styles featuring white, black, gray, and farmhouse-inspired finishes.
You’ll also find layout comparisons, practical storage ideas, budget-conscious styling tips, Amazon shopping suggestions, and important planning advice to help you create a kitchen that looks beautiful and supports everyday cooking.
Affiliate disclosure: This article contains Amazon shopping links. We may earn a commission from qualifying purchases through eligible affiliate links at no additional cost to you.
More Kitchen Decorating Inspiration
If you’re planning an IKEA kitchen makeover, explore these related kitchen ideas :
- 14 Kitchen Lighting Design Ideas & Styling Tips
- 13 Stylish Art Deco Kitchen Ideas With Luxe Appeal
- 16 Above Kitchen Cabinets Decorating Ideas for Any Style
- 13 Above Kitchen Cabinet Decor Ideas for High Ceilings
Why Choose IKEA Cabinets for a Kitchen Makeover?
One of IKEA’s biggest attractions is its modular approach to kitchen planning. Instead of designing every cabinet entirely from scratch, you select compatible cabinet frames, doors, drawers, and internal accessories to create a layout suited to your space. This can make planning more accessible while offering substantial flexibility in storage and appearance.
IKEA kitchen systems also provide a useful foundation for more customized finishes. Some homeowners keep the standard cabinet doors and update the handles or backsplash, while others select compatible third-party fronts and countertops for a more distinctive result. The overall cost depends heavily on cabinet quantities, materials, labor, appliances, and installation conditions.
In the United States, IKEA’s SEKTION system is an important starting point for fitted kitchen planning. METOD is used in various other markets. Dimensions, available finishes, hardware, accessories, and services vary by country and may change over time, so always confirm product compatibility and current availability through the IKEA website for your region.
Simple IKEA kitchen design formula: Correct room measurements + suitable cabinet layout + useful drawer storage + coordinated door finishes + practical lighting + durable countertops and backsplash.
How to Choose the Best IKEA Kitchen Layout
Before choosing cabinet finishes, begin with the kitchen’s layout. A beautiful arrangement won’t work well if drawers collide, appliance doors block walkways, or the main preparation area has insufficient countertop space.
Measure the room carefully, recording the position of windows, doors, plumbing, appliances, outlets, ventilation, and any structural features. Then consider the main cooking activities: food storage, preparation, cooking, washing, and cleanup. Place everyday items close to where they’re used to reduce unnecessary movement.
| Kitchen Layout | Best For | Main Advantage |
|---|---|---|
| Single-Wall Kitchen | Studio Apartments and Open Spaces | Consolidates Cabinets Along One Wall |
| Galley Kitchen | Narrow Rooms | Provides Two Parallel Work Areas |
| L-Shaped Kitchen | Small and Medium Rooms | Uses Two Adjacent Walls |
| U-Shaped Kitchen | Rooms With Enough Circulation Space | Offers Generous Cabinets and Countertops |
| Kitchen With Island | Open-Plan Rooms | Adds Prep and Gathering Space |
| Kitchen With Mobile Workbench | Flexible Layouts With Suitable Clearances | Provides Movable Storage or Prep Surface |
Planning tip: Use IKEA’s kitchen planning resources to visualize the cabinetry, but verify measurements, appliance clearances, required ventilation, electrical locations, plumbing access, and applicable building codes before purchasing or installing anything.
12 Best IKEA Kitchen Ideas & Layouts
1. Create a Custom-Fit Kitchen With Modular IKEA Cabinets
A modular IKEA kitchen allows you to combine cabinet sizes, drawer configurations, and door finishes into an arrangement that suits your available space. This is an excellent starting point if you want a clean, fitted appearance without commissioning every cabinet from a custom workshop. Carefully planned base cabinets, tall pantry units, and wall cabinets can make the kitchen feel more organized and cohesive.
Begin by identifying the most practical layout for the room. A single-wall configuration works well in compact apartments, while an L-shaped arrangement can provide useful preparation space along two adjacent walls. Choose drawers for pots and cooking tools, a tall cabinet for pantry storage, and appropriate internal organizers for utensils and food containers. Keep the cabinet fronts consistent if you prefer a streamlined design, or introduce a second finish on one section for added character. Confirm all frames, door fronts, hinges, rails, and accessories belong to compatible systems.
Recommended layout: L-shaped kitchen with drawers near the preparation area and tall storage at one end.
Budget tip: Prioritize useful drawer configurations and an efficient layout before upgrading decorative finishes. Practical storage provides value every day.
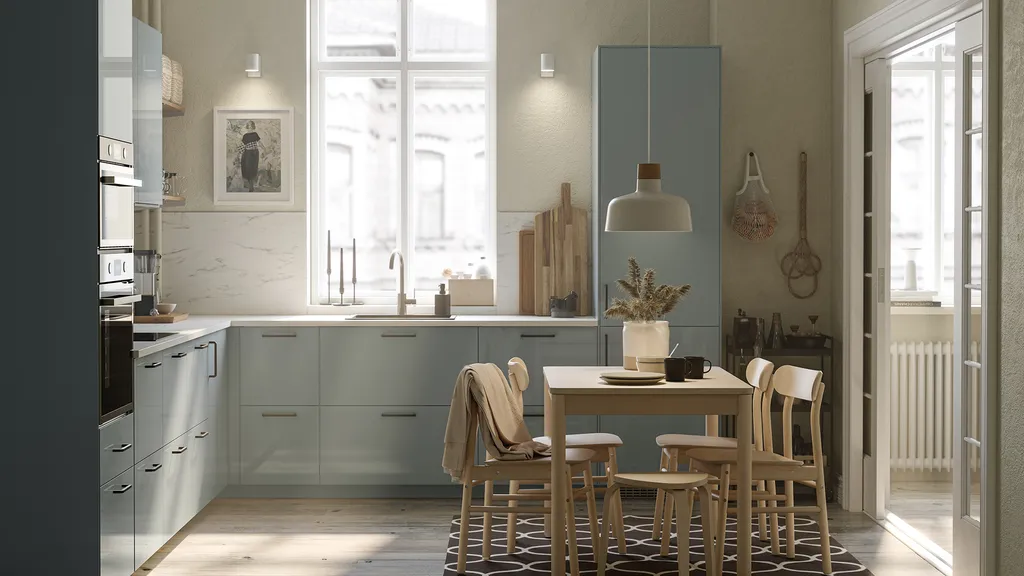
Image credit: @homesandgardens.com
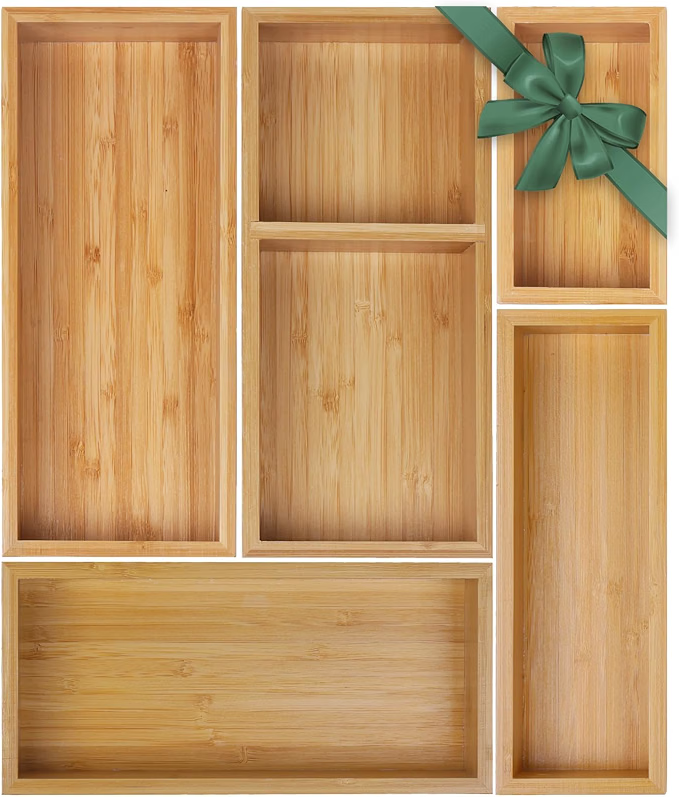
Amazon Find: Adjustable Kitchen Drawer Organizers
Drawer dividers can help organize everyday utensils and cooking tools inside appropriately sized cabinet drawers.
2. Design a Modern Country Kitchen With Black Shaker Cabinets
Black Shaker-style cabinet doors can give an IKEA kitchen a dramatic yet timeless appearance. The traditional framed design introduces classic country character, while the dark finish creates a sophisticated modern contrast. This combination works beautifully with natural wood countertops, brass hardware, cream walls, and simple ceramic backsplash tiles.
Use black Shaker-style fronts on the base cabinets and keep the upper portion of the kitchen visually lighter with cream walls, suitable open shelves, or selected wall cabinets. In a compact country kitchen, an L-shaped arrangement can make efficient use of two walls without requiring a large island. Choose warm wood, subtle stone, or a compatible light countertop finish to balance the dark cabinetry. Add appropriate under-cabinet lighting so the preparation surfaces remain bright. If using natural wood countertops, verify their maintenance and moisture-protection requirements, particularly around the sink.
Recommended layout: L-shaped kitchen with dark base cabinets, light walls, and thoughtfully placed upper storage.
Styling tip: Black cabinets look especially attractive when paired with warm natural materials. A wooden cutting board and a few cream ceramics can soften the overall appearance.
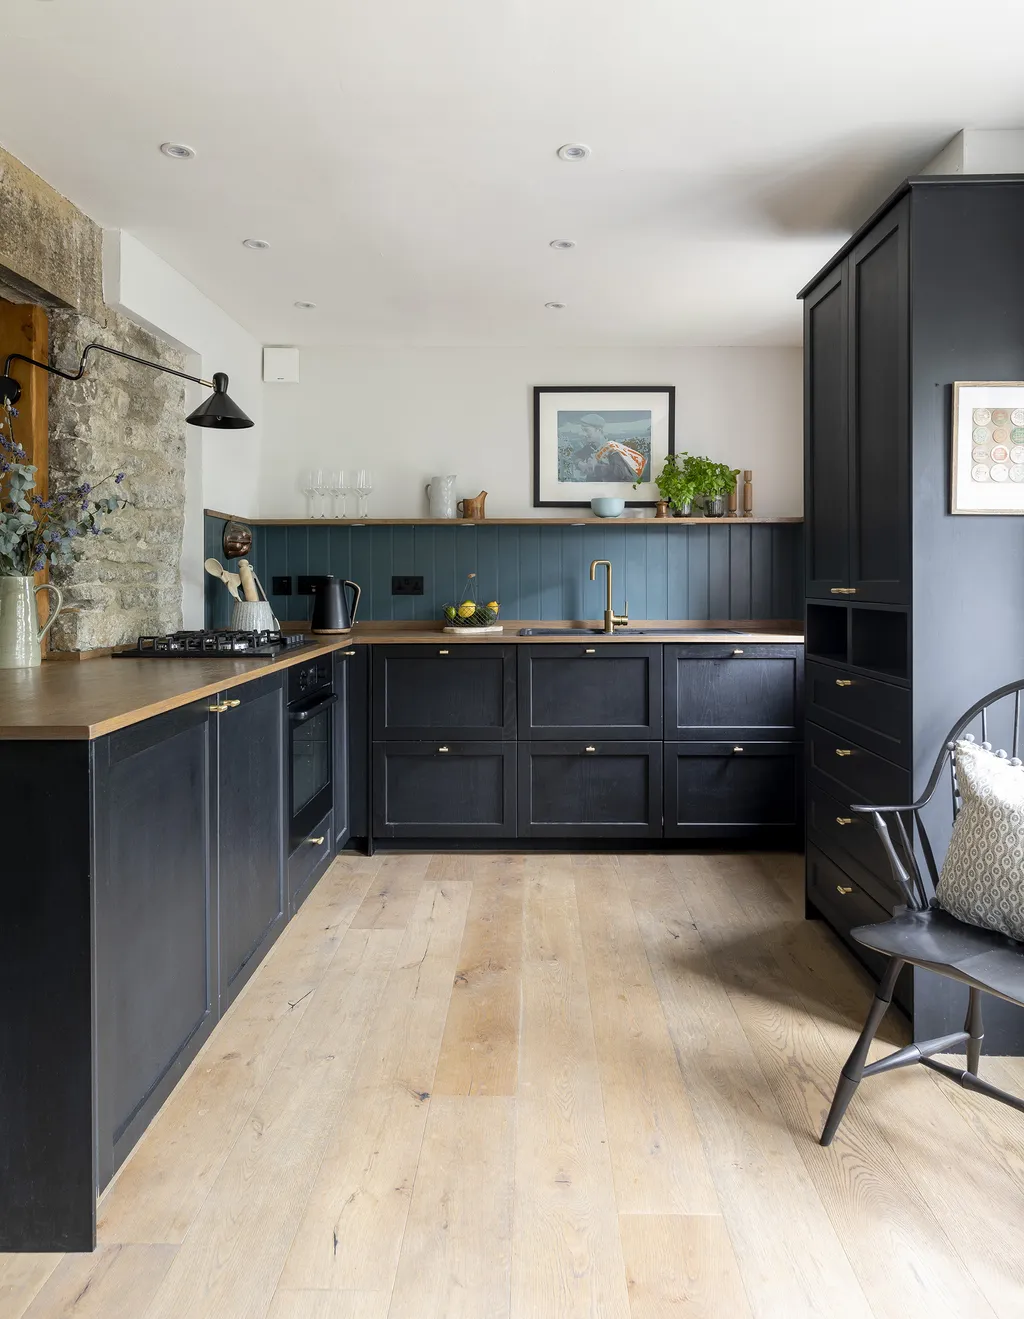
Image credit: @homesandgardens.com
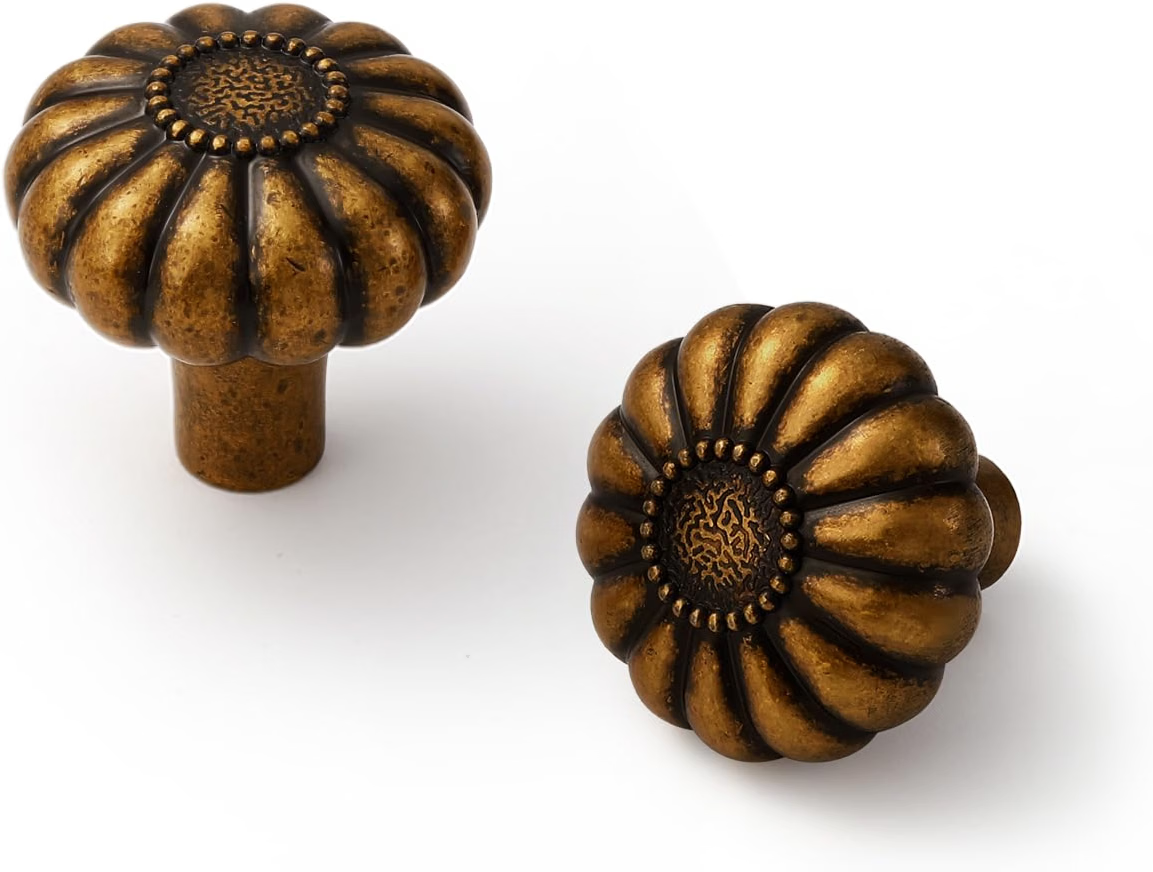
Amazon Find: Antique Brass Kitchen Cabinet Pulls
Brass-look handles can introduce warm contrast to black Shaker cabinetry. Check center-to-center measurements and mounting compatibility.
3. Upgrade IKEA Cabinet Frames With Designer Door Fronts
One of the most appealing IKEA kitchen design approaches is combining a modular cabinet system with custom-looking door and drawer fronts. The cabinet frames provide the functional structure, while compatible upgraded fronts create a more personalized finish. This can help achieve a designer-inspired look without ordering an entirely bespoke kitchen.
Choose cabinet frames based on storage needs first, then explore replacement fronts specifically manufactured for your exact IKEA system and cabinet dimensions. Deep blue, rich olive, natural oak, cream, and muted terracotta are attractive choices. Pair the selected finish with coordinated handles, a suitable countertop, and an understated backsplash. In a galley kitchen, matching fronts on both sides can create a continuous appearance, while an open-plan kitchen might benefit from a contrasting island. Request samples and confirm hinge positions, drawer hardware, lead times, warranties, and return policies before ordering third-party parts.
Recommended layout: Galley or L-shaped kitchen with consistent upgraded fronts for a fitted, custom-looking finish.
Budget tip: If replacing every door isn’t affordable, start with compatible hardware and a backsplash refresh. These details can improve the appearance without changing the cabinet system.
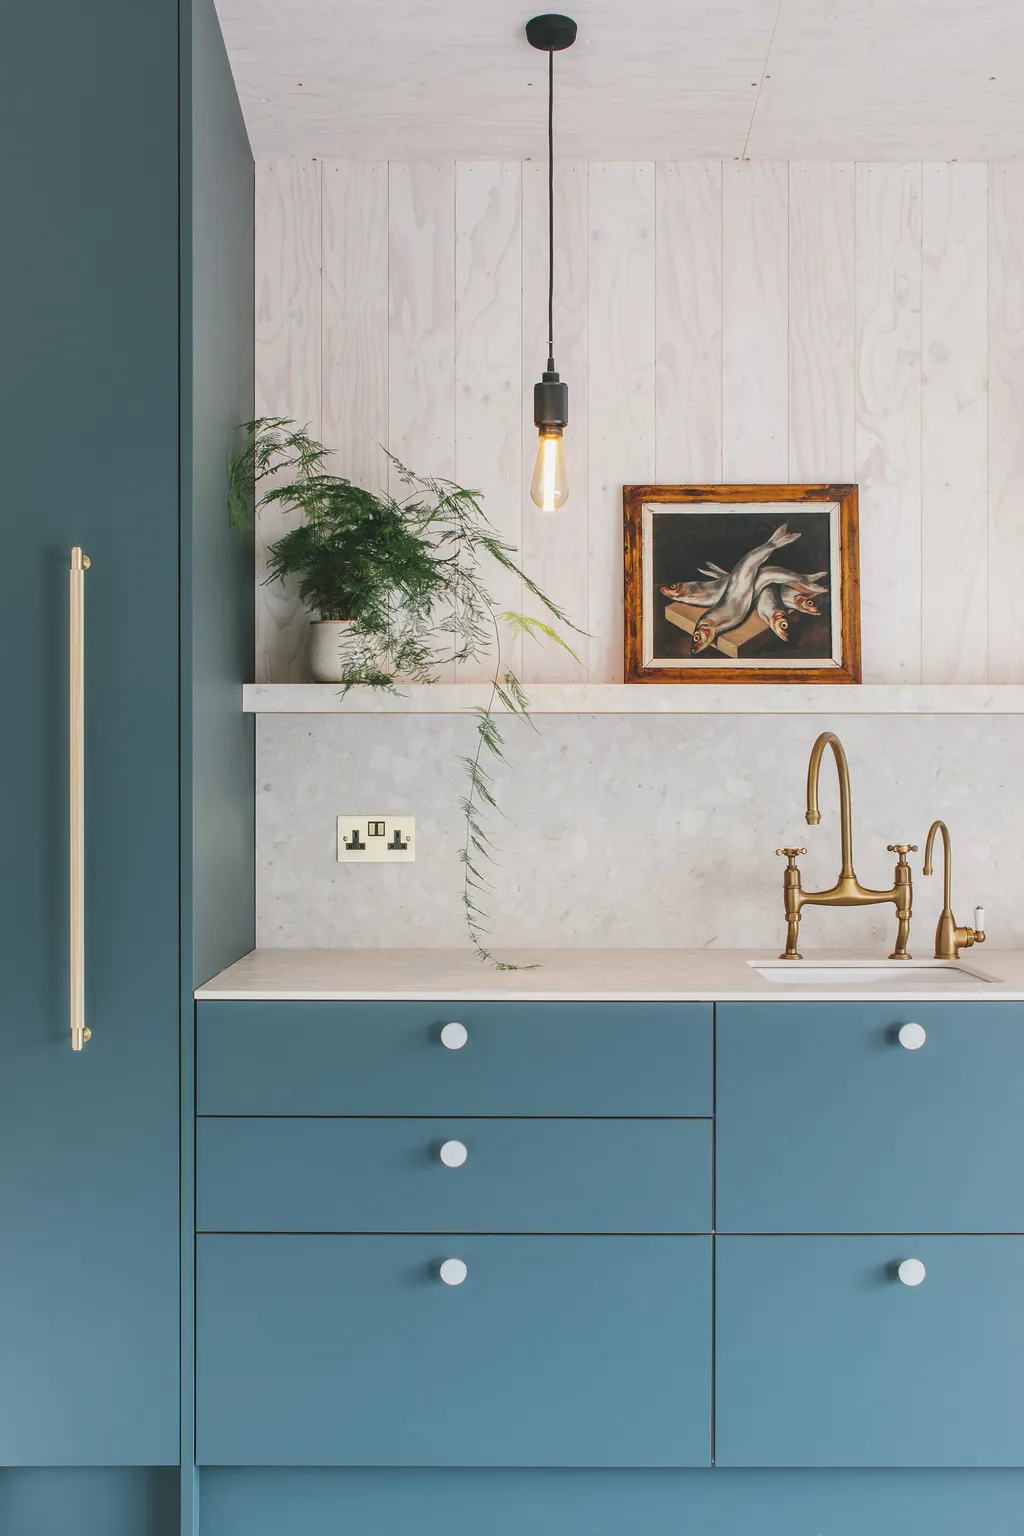
Image credit: @homesandgardens.com
4. Mix Two Cabinet Door Styles for a Custom Look
Mixing cabinet door styles is a beautiful way to make a modular kitchen feel more unique. Instead of using identical fronts everywhere, choose one finish for the upper cabinets and another for the lower cabinets. This creates visual interest while maintaining a practical, coordinated cabinet layout.
For a calm contemporary kitchen, pair smooth light-gray upper doors with subtly textured gray lower fronts. Another approach is to use warm white upper cabinetry and natural wood-look lower units. Keep the countertop and backsplash relatively simple so the contrast between the doors remains the main feature. In a U-shaped or galley kitchen, a lighter finish above can reduce the visual weight of tall cabinet runs. Select compatible fronts and verify that different textures, thicknesses, and opening mechanisms work together properly within the chosen cabinet system.
Recommended layout: U-shaped or galley kitchen with lighter upper cabinets and slightly darker or textured base cabinets.
Styling tip: Limit the design to two main door finishes and one consistent hardware treatment. This creates variation without making the kitchen feel overly busy.
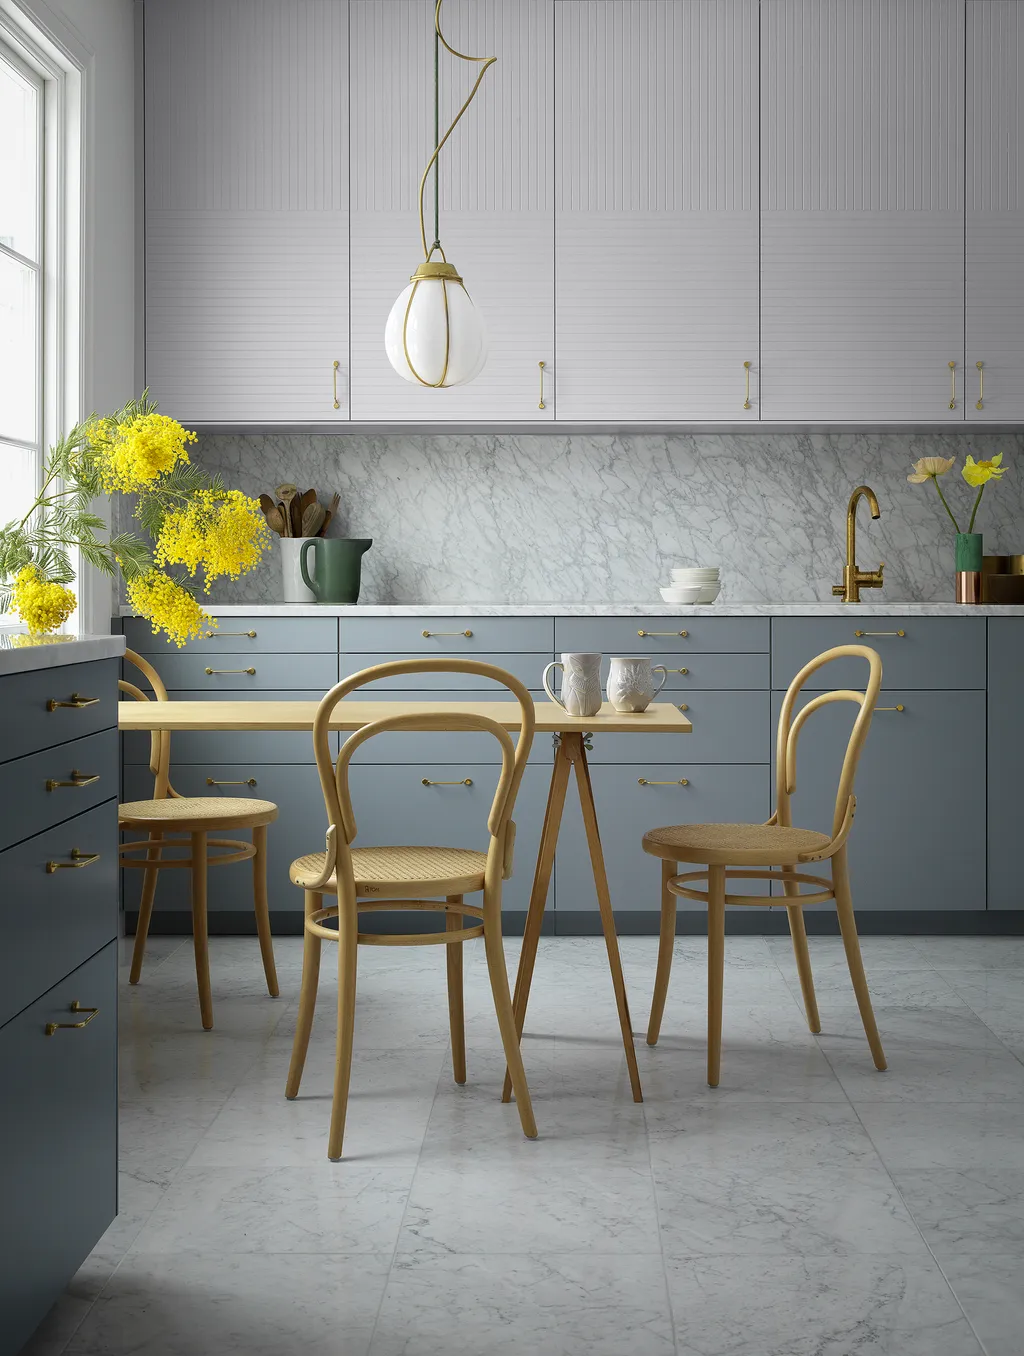
Image credit: @homesandgardens.com
5. Choose Natural Plywood Fronts for Scandinavian Style
A Scandinavian-inspired IKEA kitchen combines warm wood surfaces, clean lines, and practical storage. Plywood or wood-veneered fronts can give standard cabinet frames a natural appearance that feels simple and welcoming. Light birch tones are especially attractive with white walls, pale stone countertops, and understated hardware.
Choose plywood or wood-veneered doors that are specifically designed for the cabinet system you’re installing. Pair them with white or cream countertops and a simple backsplash, such as warm white square tiles or elongated subway tile. A single-wall kitchen is a lovely option for a small apartment because it keeps the main cabinetry together. If you have enough space, an L-shaped configuration can provide additional worktop area without losing the open Scandinavian feeling. Select finishes suitable for kitchen moisture, cleaning, and wear, and inspect samples for edge detailing and grain variation before ordering.
Recommended layout: Single-wall or compact L-shaped kitchen with light wood fronts and pale countertops.
Styling tip: Add a simple ceramic vase, linen kitchen towel, and a small wooden cutting board. Natural materials help complete the Scandinavian appearance without unnecessary clutter.
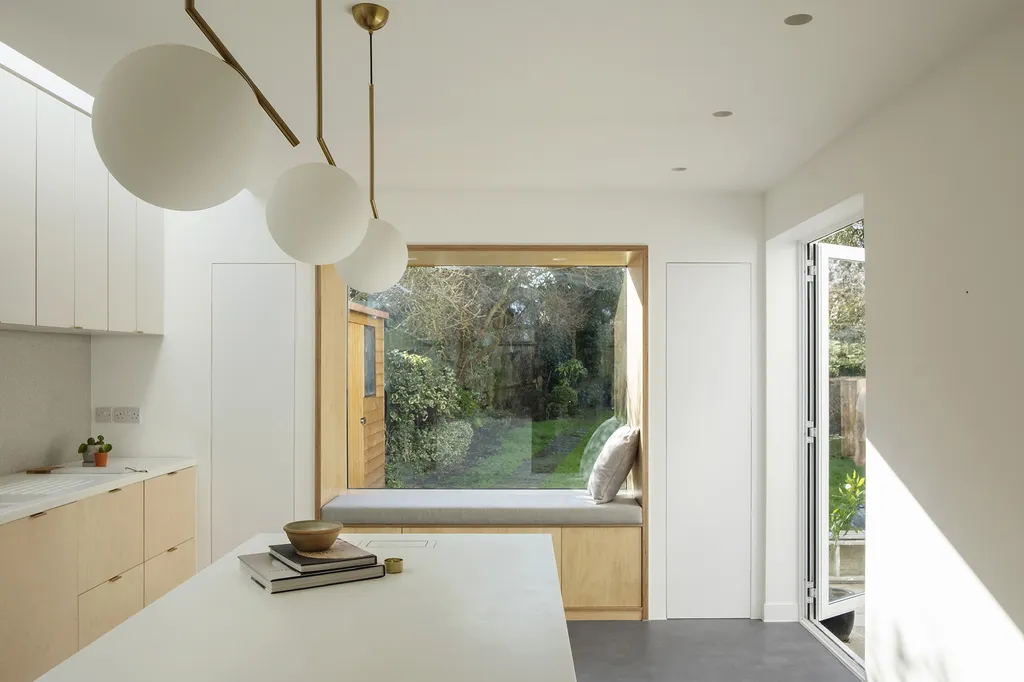
Image credit: @homesandgardens.com
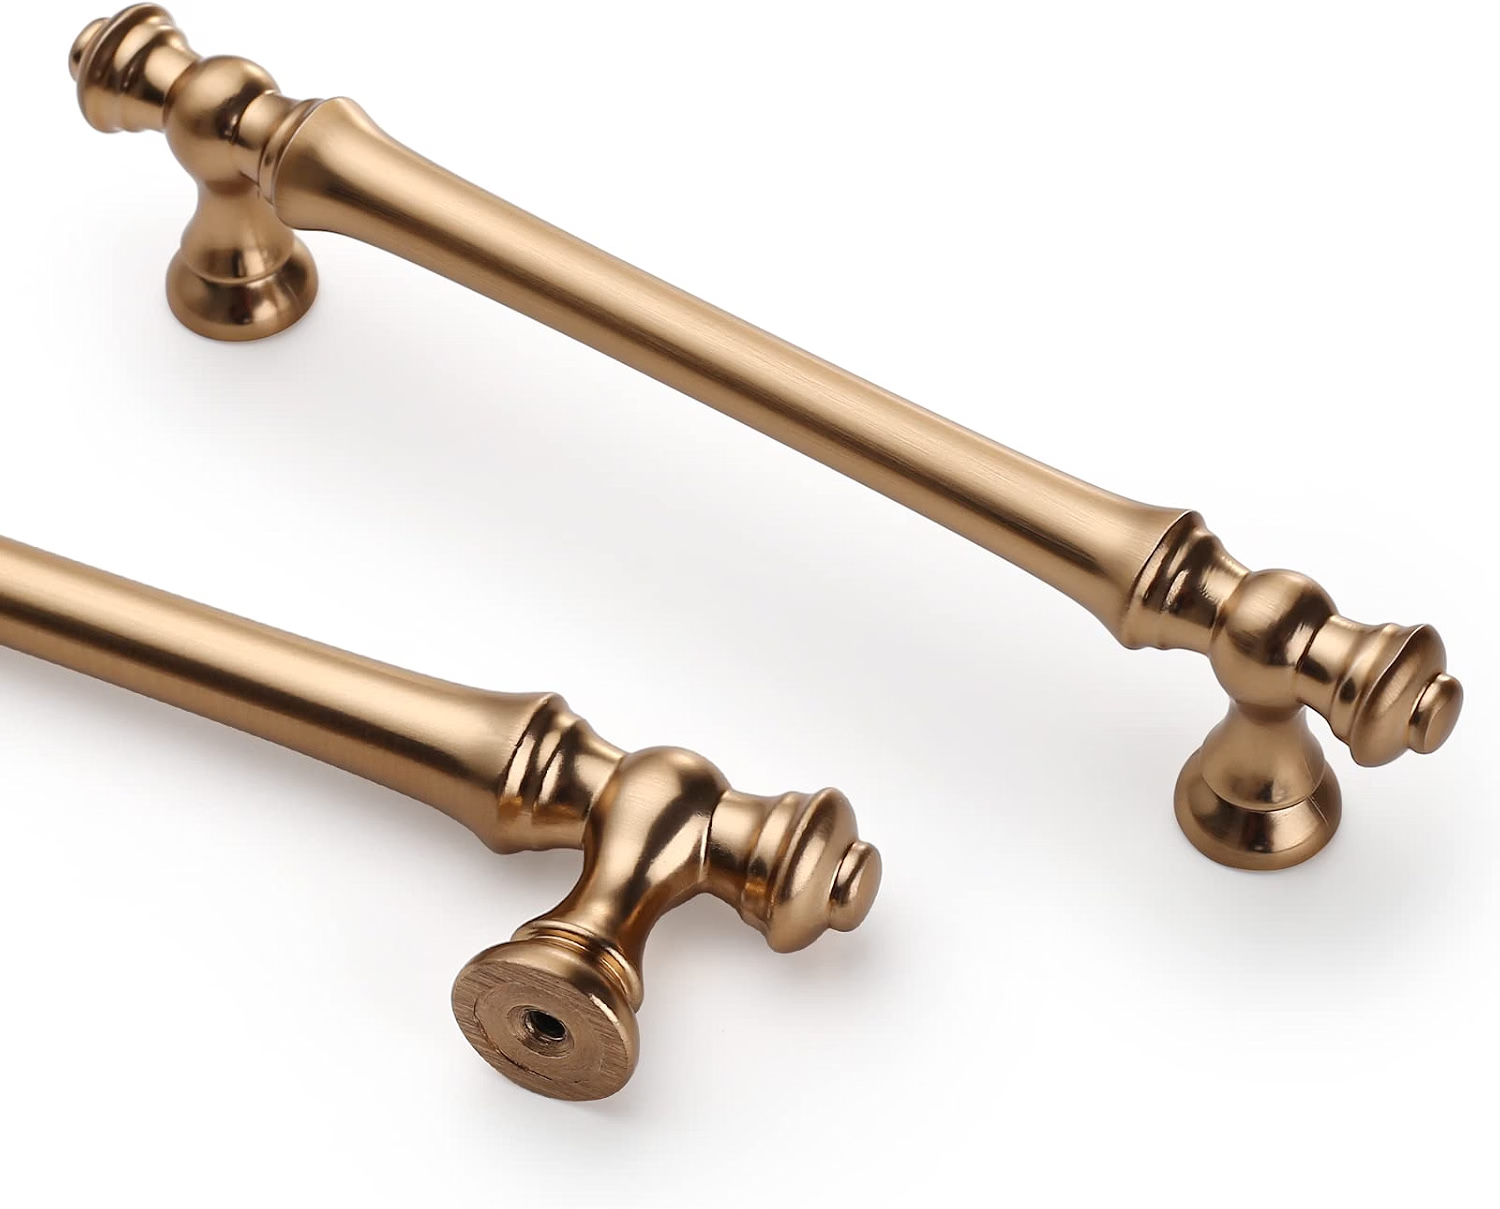
Amazon Find: Minimalist Kitchen Cabinet Handles
Simple brushed-metal handles can complement natural wood cabinet fronts without competing with the wood grain.
6. Add a Freestanding Kitchen Island or Workbench
A freestanding kitchen island or workbench can make a kitchen more flexible without requiring a permanent change to the cabinet layout. It can provide extra preparation space, a place to organize cookware, and a visual boundary between cooking and living areas. This is especially appealing in open-plan homes where a fully built-in island may not suit the available space or budget.
Choose an IKEA workbench, kitchen trolley, or another product specifically designed and rated for the intended kitchen use. Position it where you can access the countertop comfortably without obstructing the refrigerator, oven, dishwasher, doors, or main walkway. For a smaller room, choose a narrow freestanding trolley and use the lower shelves for lightweight supplies or baskets. If the product has wheels, make sure the brakes operate properly and the unit remains stable during use. Never assume a general-purpose bookcase or dresser is safe to convert into a kitchen island without appropriate structural assessment and modifications.
Recommended layout: Open-plan or L-shaped kitchen with a properly spaced freestanding workbench opposite the main cabinets.
Budget tip: A suitable portable workbench may provide extra preparation space without the complexity of permanently relocating plumbing or electrical services.
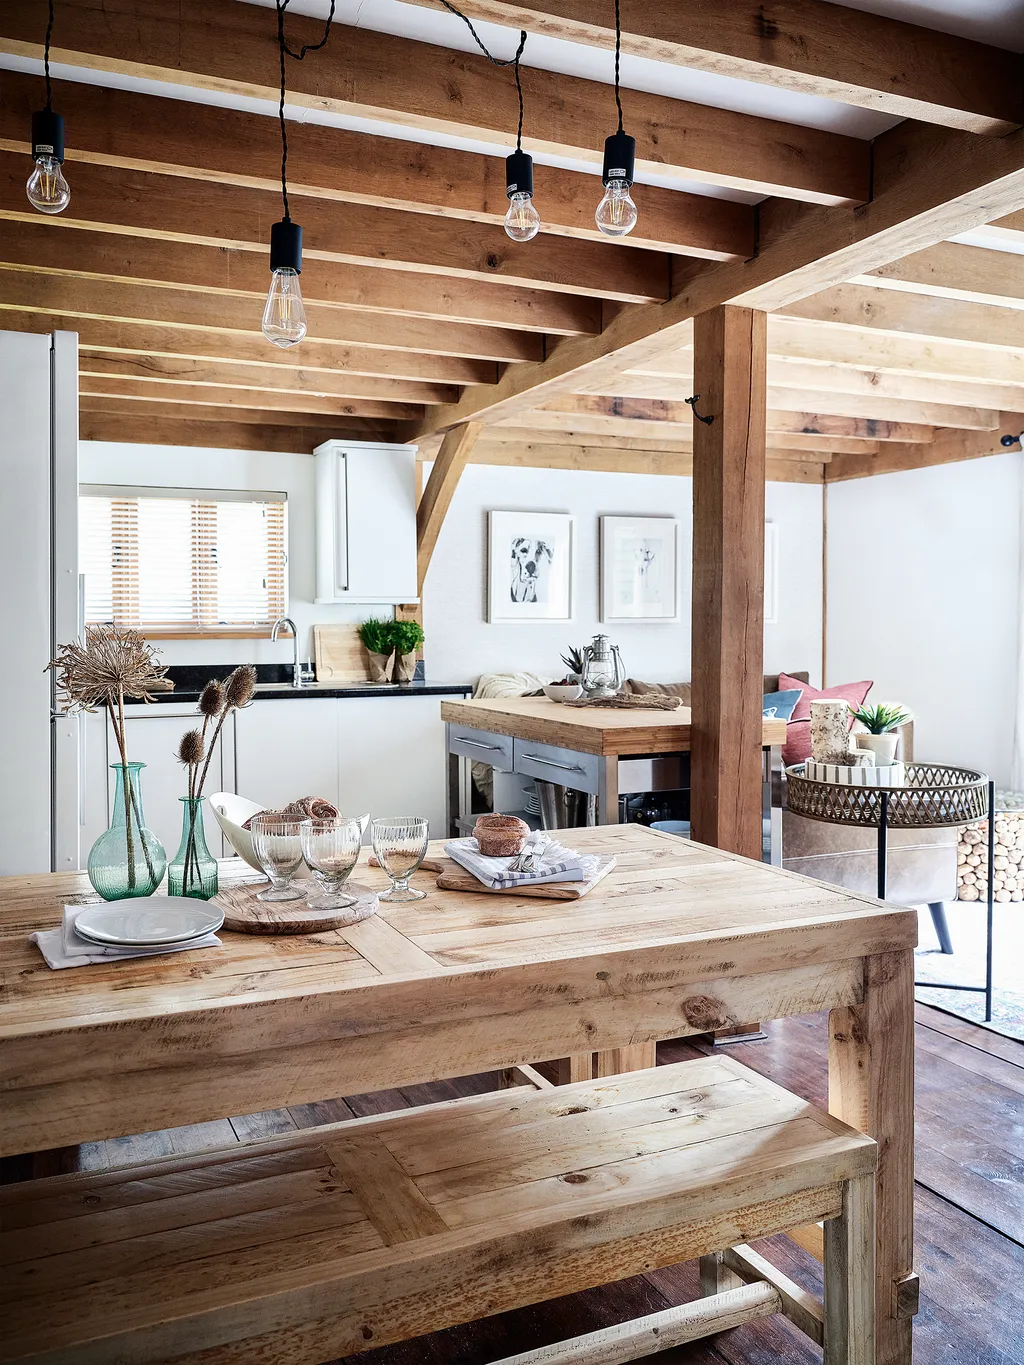
Image credit: @homesandgardens.com
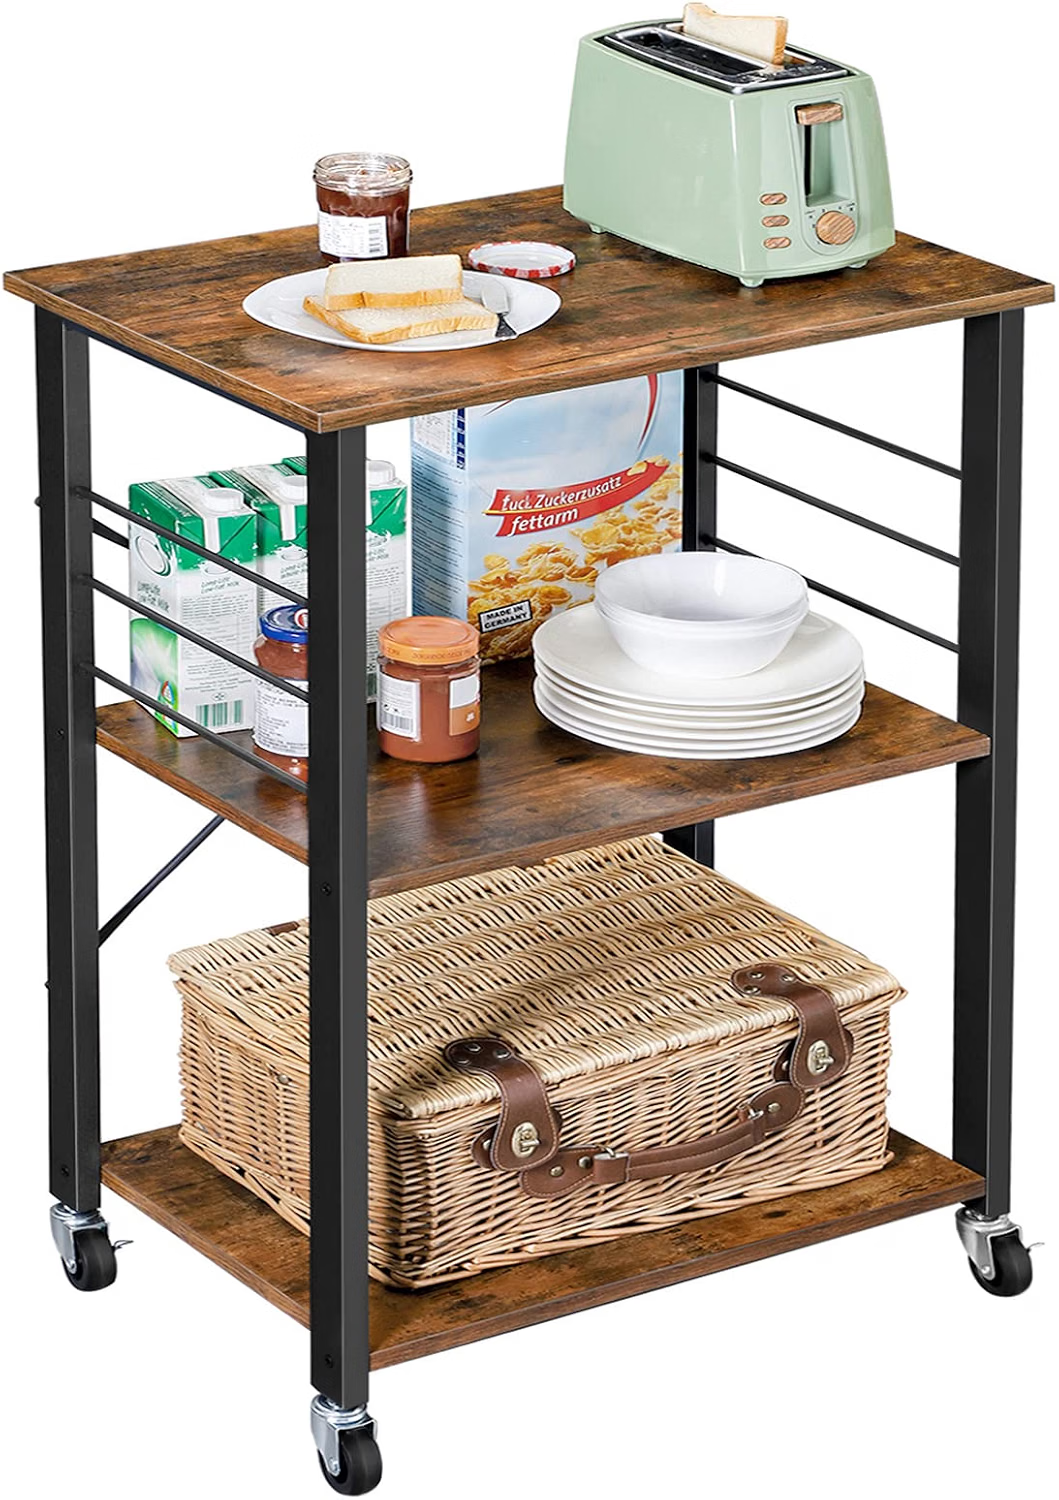
Amazon Find: Freestanding Kitchen Trolleys With Storage
Compact kitchen trolleys can offer additional storage and a portable surface. Check stability, caster locks, and manufacturer-rated countertop use.
7. Design a Bright White IKEA Kitchen That Feels Airy
A bright white IKEA kitchen is a beautiful choice for homeowners who want a timeless and inviting space. White cabinetry reflects light, coordinates with many countertop materials, and provides a flexible foundation for changing accessories over time. When paired with warm textures and carefully chosen lighting, a white kitchen can feel welcoming rather than clinical.
Choose smooth or Shaker-style white fronts and pair them with light quartz countertops or another durable, compatible surface. A white subway tile backsplash creates a traditional appearance, while textured ivory ceramic adds subtle character. Use warm wood cutting boards, woven accessories, or natural oak stools to introduce contrast. A U-shaped layout can provide generous storage when the room has sufficient aisle space, while a single-wall arrangement works well in a compact apartment. Avoid overcrowding the countertops with decorations; a few practical accessories will allow the cabinetry and lighting to stand out.
Recommended layout: Single-wall kitchen for compact spaces, or U-shaped cabinets where room dimensions permit comfortable circulation.
Styling tip: Combine different white textures, such as smooth cabinetry and subtly glossy tile, rather than using several unrelated white shades.
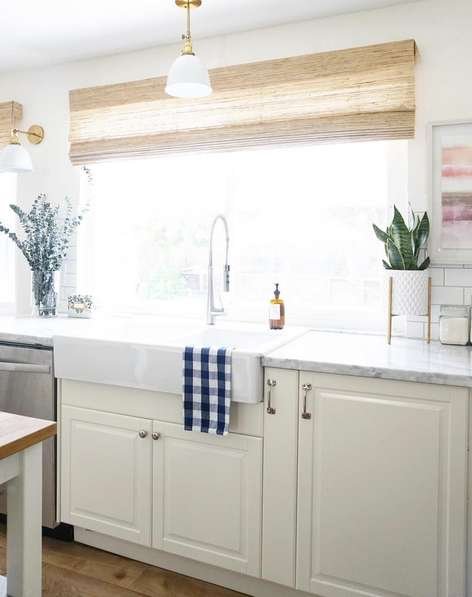
Image credit: @1111lightlane.com
8. Make a Bold Statement With Black IKEA Cabinets
Black kitchen cabinets create a dramatic and sophisticated appearance that can make an IKEA kitchen feel distinctive. Dark cabinetry works particularly well with white countertops, light walls, and natural wood accents. Instead of making the space feel automatically smaller, black cabinets can create a strong architectural contrast when balanced with adequate lighting and suitable proportions.
Use black or very dark compatible cabinet fronts along the base cabinets and, where appropriate, continue the finish onto selected upper units. Pair them with pale counters and a simple backsplash to maintain visual balance. An L-shaped layout often works well because it concentrates the cabinetry along two walls while leaving the central area open. For a larger space, a dark island can serve as the main focal point. Consider matte finishes for a softer effect or subtle wood grain for additional texture. Keep task lighting strong enough for food preparation and verify cleaning requirements, since some dark finishes can show fingerprints or dust.
Recommended layout: L-shaped kitchen with dark cabinetry, white countertops, and clear central circulation.
Design tip: Repeat the black finish in a small number of elements, such as a faucet or pendant fixture, while allowing the counters and walls to remain lighter.
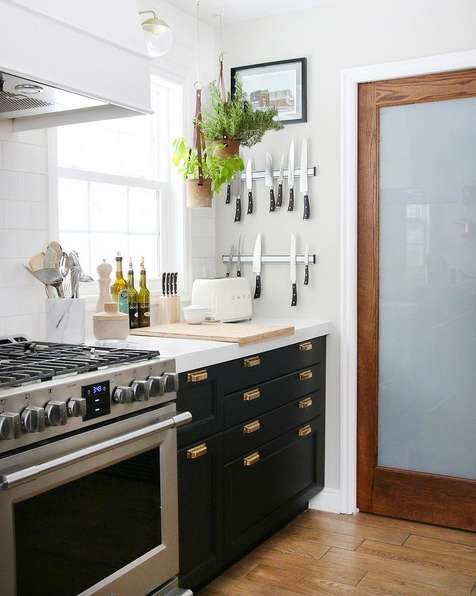
Image credit: @1111lightlane.com
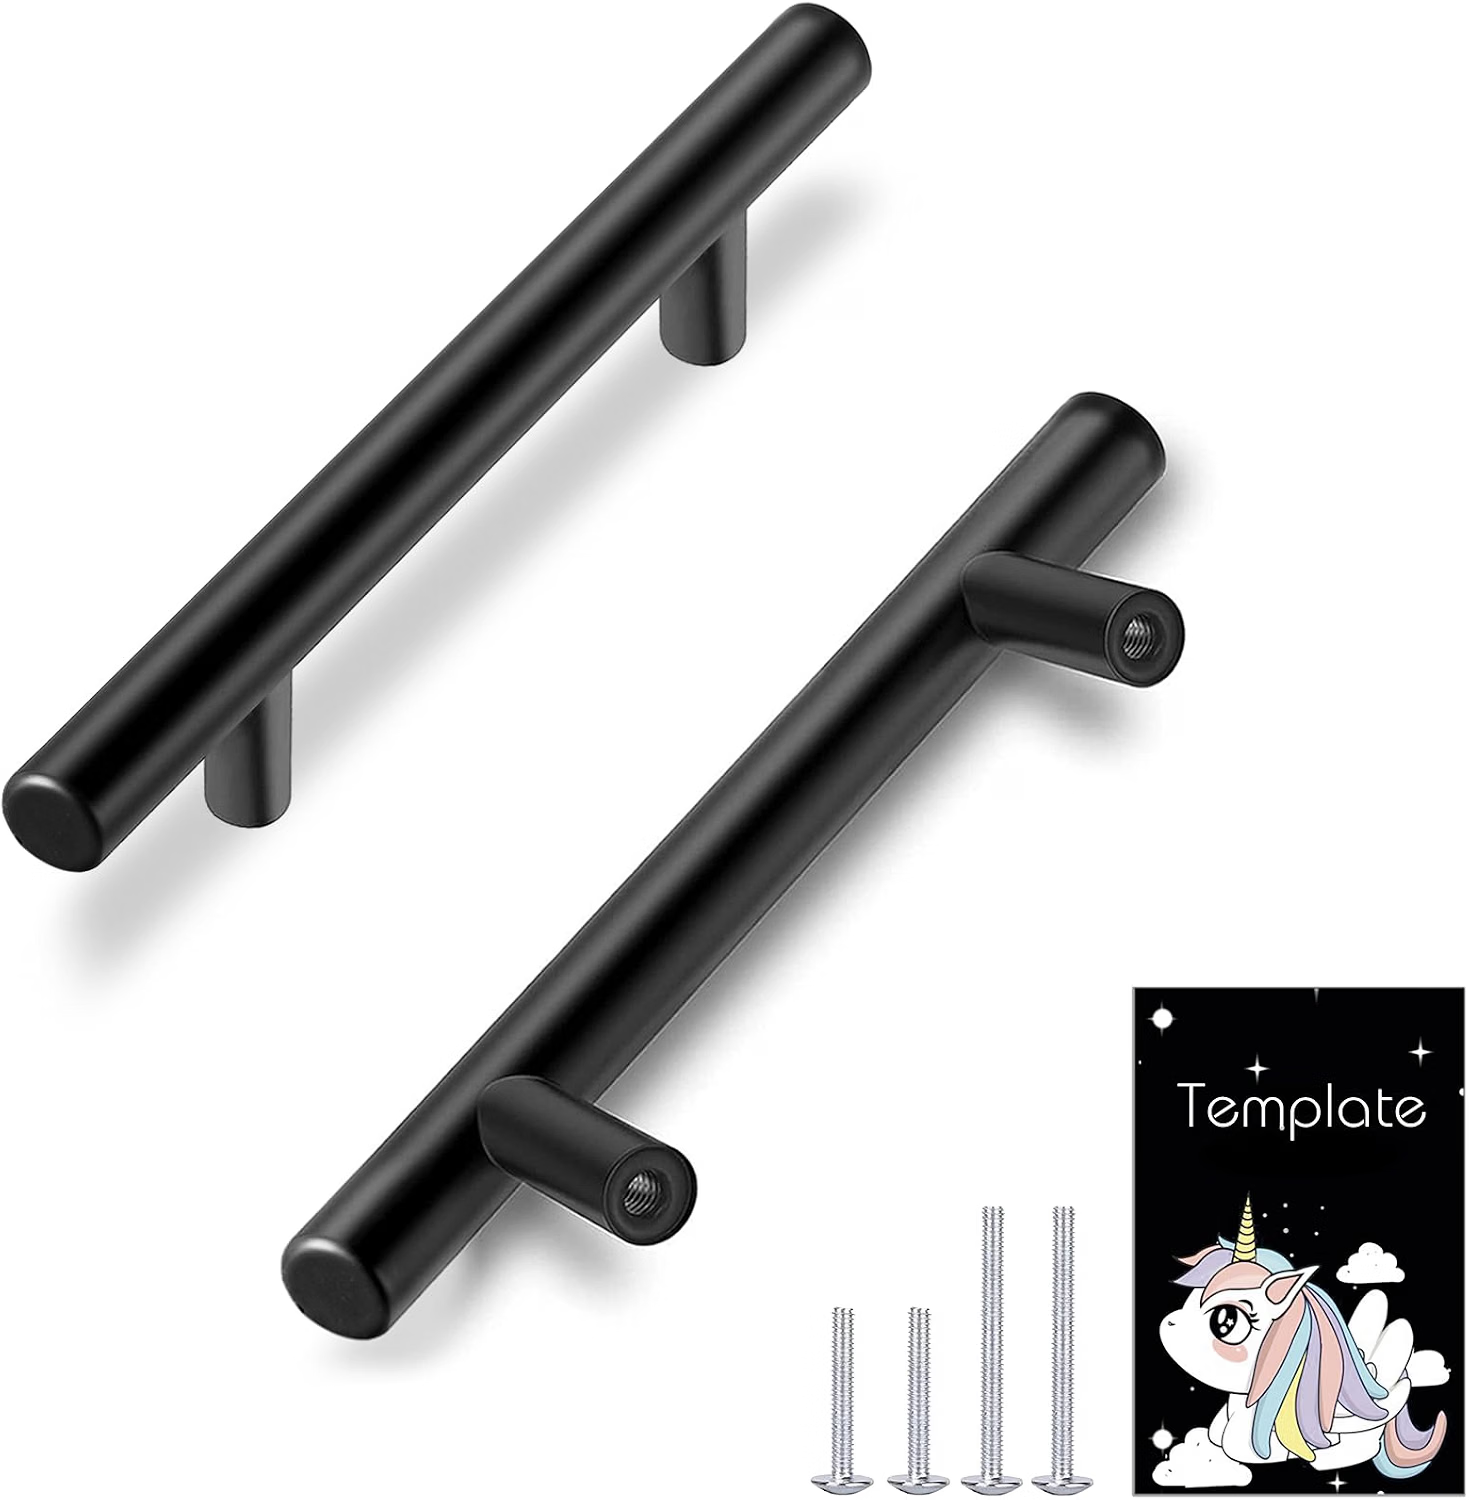
Amazon Find: Modern Matte Black Cabinet Handles
Matte black cabinet hardware can coordinate with dark cabinetry or provide contrast on lighter IKEA fronts.
9. Create a White Farmhouse Kitchen With Open Shelving
A farmhouse-inspired IKEA kitchen combines familiar Shaker-style cabinets with warm, welcoming details. White cabinetry, wood accents, traditional hardware, and a simple backsplash create a comfortable atmosphere that suits both contemporary country homes and compact family kitchens. Open shelving can introduce another layer of character by displaying favorite dishes and useful everyday items.
Begin with white framed cabinet fronts and use closed storage for most cookware, pantry supplies, and cleaning products. Replace only a suitable portion of the upper cabinets with securely mounted shelves, or add a short shelving section near the coffee area. Arrange everyday mugs, a few ceramic bowls, and wooden cutting boards in small groups. A galley or L-shaped layout can keep the kitchen practical while providing space for a compact farmhouse-inspired accent. Pair the shelves with white subway tile and brushed nickel or antique brass hardware. Avoid placing heavy or breakable objects on unsupported shelving and keep accessories away from cooking heat and moisture.
Recommended layout: L-shaped kitchen with predominantly closed cabinetry and one small open-shelf display area.
Budget tip: Use your existing mugs, bowls, and cutting boards as decoration rather than buying an entire collection of farmhouse accessories.
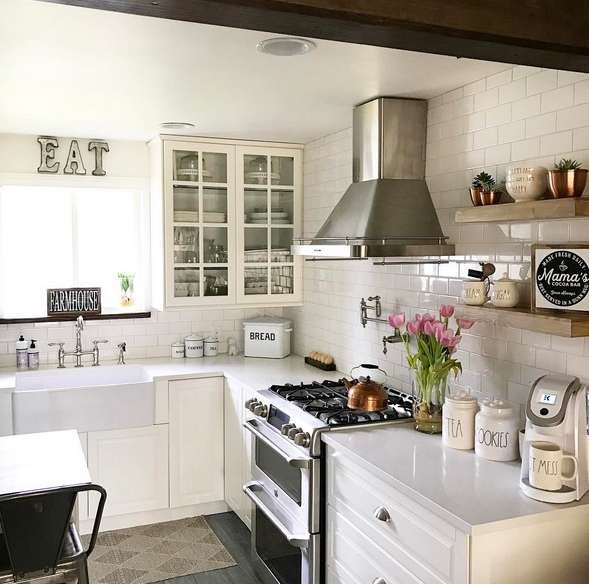
Image credit: @1111lightlane.com
10. Style a Timeless Gray IKEA Kitchen With Subway Tile
Gray IKEA cabinets offer a softer alternative to white and black, making them a versatile choice for traditional and transitional kitchens. Light gray framed doors can look especially elegant with classic white subway tile, polished chrome hardware, and wood-look flooring. The result feels calm and established while remaining adaptable to different decorating styles.
Choose a warm or cool gray cabinet finish that complements the room’s flooring and countertop undertones. Pair it with simple white ceramic backsplash tiles and a light countertop to keep the overall appearance fresh. A U-shaped configuration can offer generous storage in a room with appropriate dimensions, while a galley kitchen works well when the space is narrower. Add suitable pendant lighting where the ceiling and layout allow it, and keep countertop accessories restrained. If you’re mixing gray cabinetry with wood-look flooring, compare actual samples to ensure the gray and brown undertones work together.
Recommended layout: Galley or U-shaped kitchen with coordinated gray cabinetry and a simple white backsplash.
Styling tip: Polished or brushed chrome can create a classic, slightly industrial accent against gray cabinets. Repeat the metal finish in a faucet or suitable light fixture.
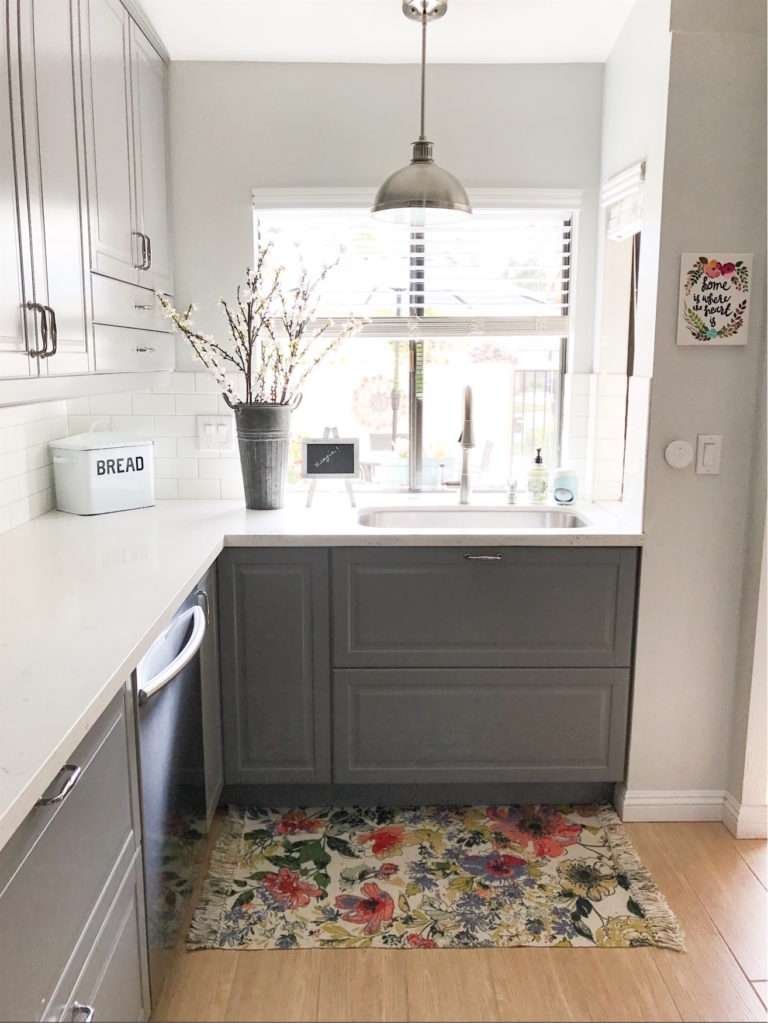
Image credit: @1111lightlane.com
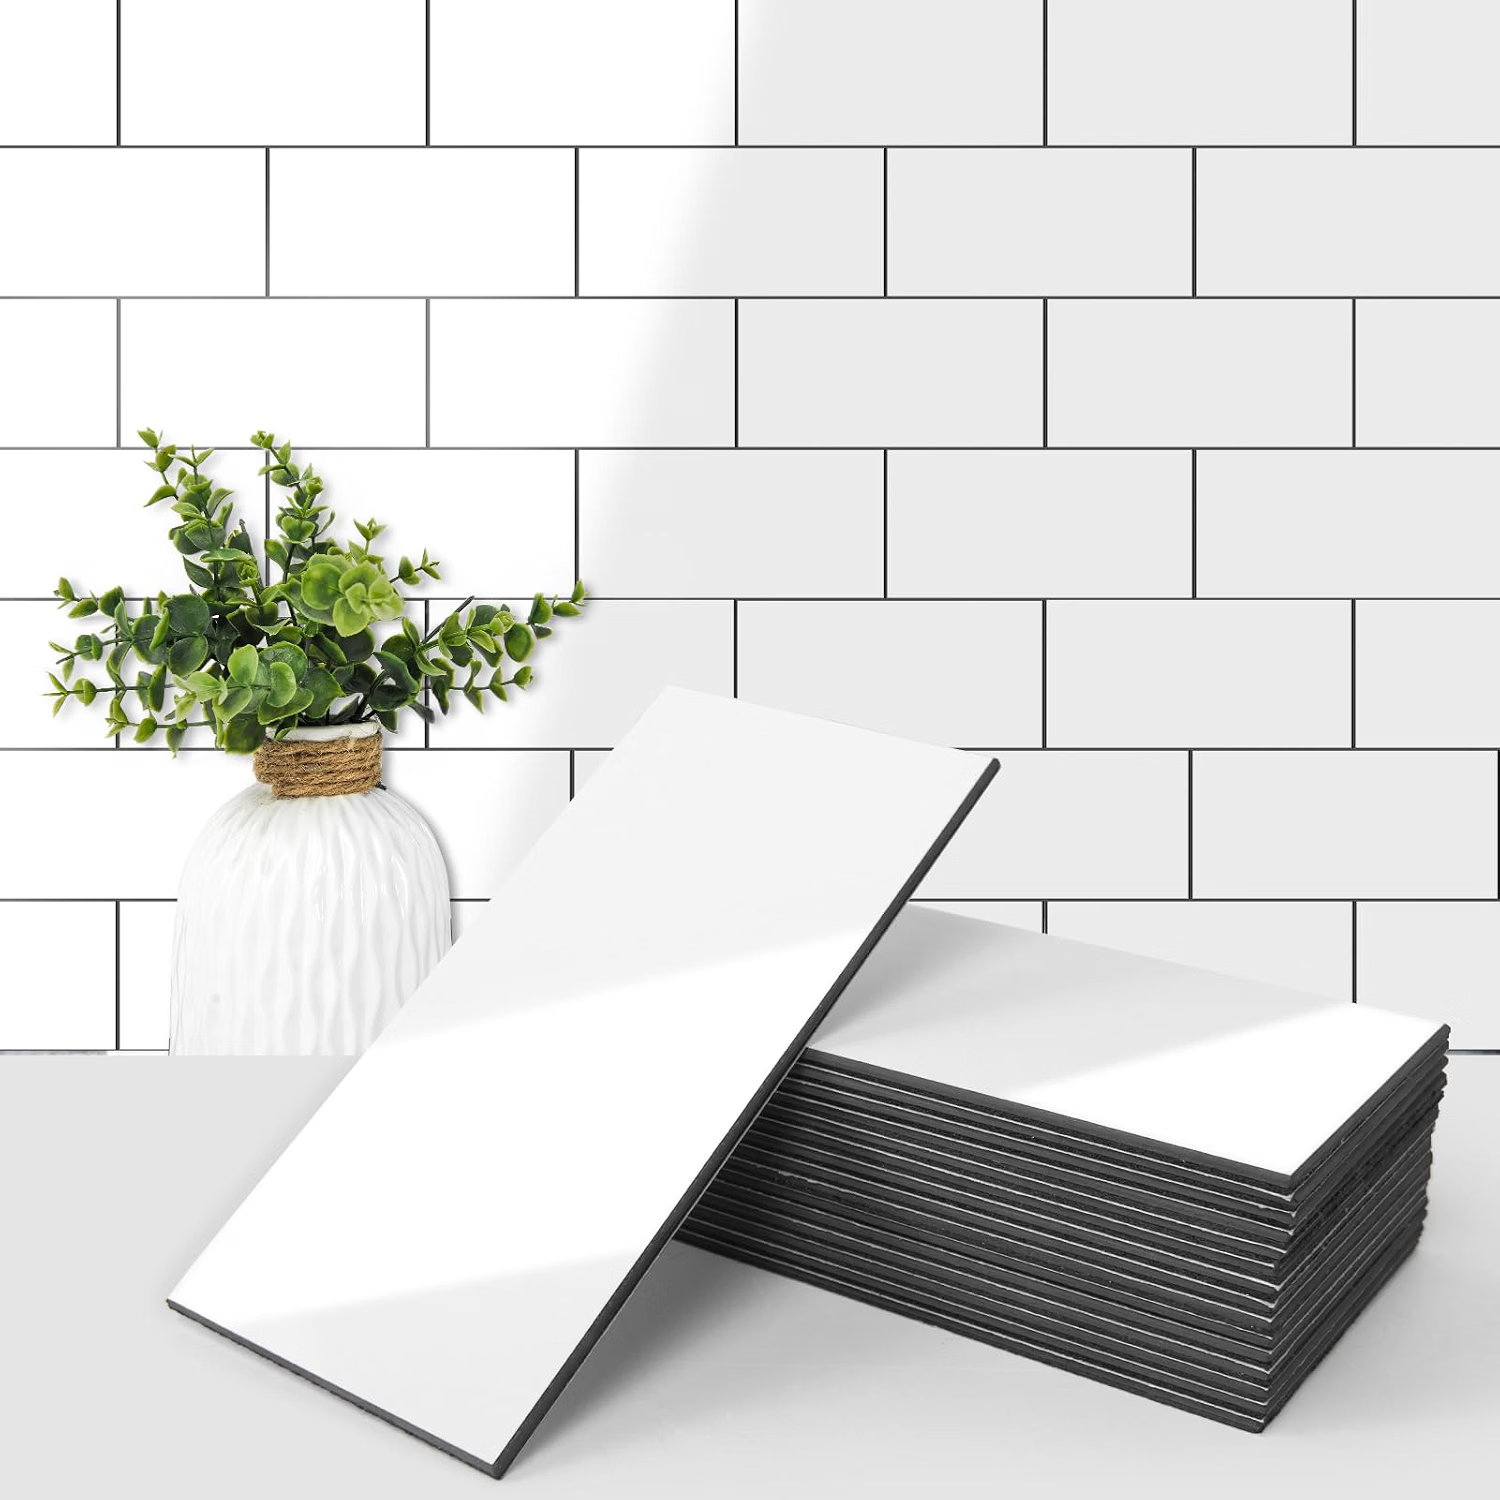
Amazon Find: White Ceramic Subway Backsplash Tiles
Traditional white subway tile can complement gray cabinetry and create a timeless backsplash. Check material specifications and order samples first.
11. Combine Dark Cabinets With Glass Uppers and Open Shelves
Combining dark lower cabinets with glass-front upper storage and open shelves creates a kitchen that feels layered and thoughtfully designed. The dark base units visually anchor the room, while glass doors and shelves help break up the weight of the upper cabinetry. This approach is especially attractive for modern, eclectic, and transitional kitchens.
Choose black or charcoal lower fronts and install compatible glass-front cabinets where you want to display attractive everyday dishes. Use closed upper storage for less decorative items and consider one short open shelf near the sink or beverage station. A white countertop and light backsplash provide contrast, while natural wood accessories introduce warmth. In a galley kitchen, keep the shelving concentrated on one wall to avoid creating too many competing display areas. Glass cabinets require occasional cleaning, and any glass panels must be part of an appropriate cabinet assembly installed according to the manufacturer’s instructions.
Recommended layout: Galley or single-wall kitchen with dark lower cabinets and a selective mix of upper storage styles.
Organization tip: Display only a few coordinating dishes behind glass doors. Use solid cabinets for items that are better kept out of sight.
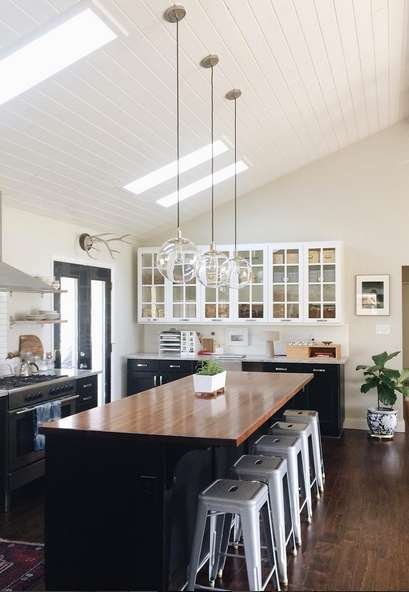
Image credit: @1111lightlane.com
12. Elevate a White IKEA Kitchen With Brass Lighting and Hardware
A white IKEA kitchen can look much more customized when the finishing details feel carefully coordinated. Brass or warm metallic hardware, elegant pendant lighting, and a subtle gray backsplash can turn simple cabinets into a polished design. This is a practical approach for homeowners who like their current white kitchen but want to add character without replacing every cabinet.
Start with compatible white cabinet fronts and choose one main hardware finish, such as brushed brass or antique gold. Add a simple gray or warm greige subway backsplash to introduce a gentle contrast with the cabinets. If the kitchen includes a suitable peninsula or island, choose appropriately sized pendant lights that provide useful illumination without obstructing sightlines or circulation. In smaller kitchens, attractive under-cabinet lighting may be more practical than new ceiling fixtures. Keep decorative accessories minimal so the hardware and lighting remain the main design features. Electrical work must comply with applicable requirements and should be performed by a qualified professional when necessary.
Recommended layout: L-shaped kitchen with a small peninsula or island where the room allows comfortable circulation.
Styling tip: Repeat the brass finish in cabinet pulls and one lighting feature rather than mixing several unrelated metals across the kitchen.
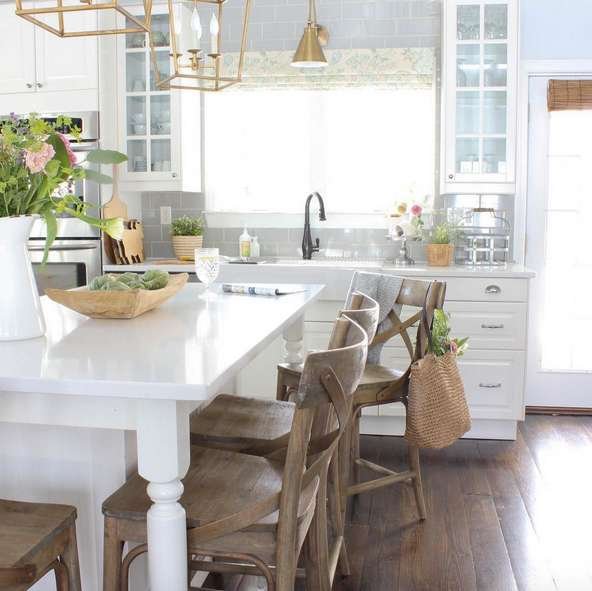
Image credit: @1111lightlane.com
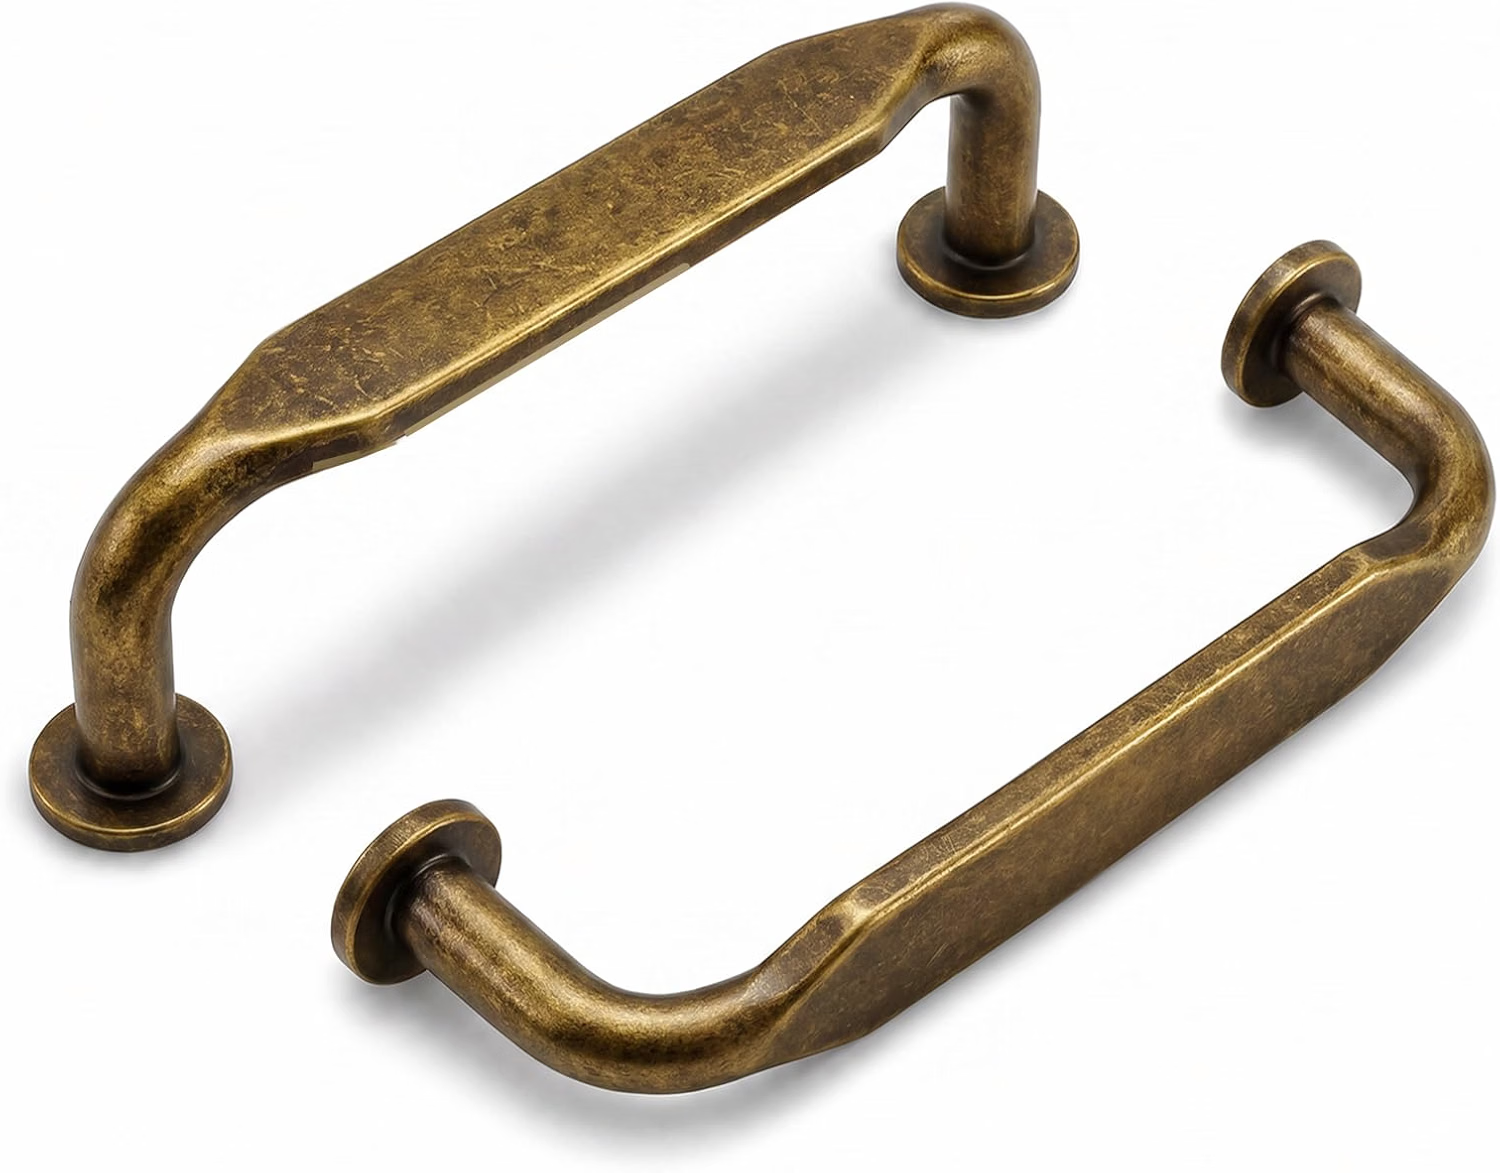
Amazon Find: Brushed Brass Kitchen Cabinet Hardware
Brushed brass cabinet pulls can refresh plain white doors and create a warm, coordinated appearance. Measure existing hole spacing before ordering.
Best IKEA Kitchen Layouts for Small Spaces
A small kitchen needs more than attractive cabinetry. It also needs a practical relationship between food storage, preparation, cooking, and cleanup. The most effective layout is usually the one that preserves enough countertop space while keeping storage and appliances easy to access.
Single-Wall IKEA Kitchen
A single-wall kitchen can work well in studio apartments and open-plan spaces. Group the main cabinets, appliances, and countertop along one wall, paying careful attention to how much preparation area remains between the sink and cooking zone. Tall storage at one end can help organize pantry items without breaking up the main work surface.
Galley IKEA Kitchen
A galley arrangement uses two parallel cabinet runs, making it an effective option for a narrow kitchen where both walls are available. Place preparation and washing areas where the circulation works best, and avoid positioning appliance doors so they conflict with one another. Choose simple cabinet fronts to keep the narrow room visually balanced.
L-Shaped IKEA Kitchen
An L-shaped layout uses two adjacent walls and often leaves the center of the room open. It works beautifully with modular cabinetry and can accommodate drawers, a sink cabinet, cooking storage, and a small pantry. Plan the corner cabinet carefully and consider the access required for the selected door or internal storage mechanism.
U-Shaped IKEA Kitchen
A U-shaped kitchen can provide substantial storage and countertop space, but it requires enough room between opposing cabinet runs for comfortable movement. Plan drawer and appliance operation carefully, particularly when multiple people use the kitchen. Use upper cabinets selectively if the room begins to feel visually enclosed.
IKEA Kitchen With a Compact Island
An island can offer useful preparation and storage space when the kitchen is large enough for suitable walkways around it. Choose a correctly sized workbench or properly designed island rather than forcing a large cabinet into the center. Confirm the clearances needed for drawers, appliances, seating, and normal circulation before purchasing.
How to Make an IKEA Kitchen Look More Custom
A beautiful custom-looking kitchen doesn’t necessarily require expensive cabinets. Thoughtful hardware, coordinated finishes, careful installation, and practical storage details can transform a modular layout into a polished space.
- Choose coordinated cabinet fronts: Use a consistent finish or a deliberate two-tone combination.
- Upgrade compatible handles: Well-proportioned pulls can create a more finished appearance.
- Plan filler and cover panels: Appropriate finishing pieces help cabinets meet walls and appliances neatly.
- Select a beautiful backsplash: Ceramic subway tile, textured stone-look tile, or a carefully planned feature can add character.
- Improve task lighting: Suitable under-cabinet lights can make preparation areas more practical and attractive.
- Keep countertops organized: Use internal drawer storage to reduce visible clutter.
- Coordinate metal finishes: Repeat brushed brass, chrome, black, or another finish thoughtfully.
- Use natural textures: Wood, ceramics, woven baskets, and linen can soften modern cabinetry.
- Consider compatible third-party doors: Confirm exact frame measurements and hardware requirements before ordering.
- Prioritize professional-looking installation: Level cabinets, proper clearances, secure fastening, and carefully finished edges make a major difference.
Smart IKEA Kitchen Storage Ideas
Good storage planning can make a modest kitchen feel easier to use every day. Before ordering cabinets, sort kitchen belongings into categories based on how frequently you use them. Keep everyday cookware and utensils near the work areas where they’re needed, while occasional items can be stored farther away.
- Deep base drawers: Useful for pots, pans, and frequently used cooking tools when properly rated.
- Cutlery organizers: Help divide utensils and small accessories.
- Narrow pull-out storage: May be useful for bottles or pantry items in compatible cabinet configurations.
- Corner cabinet fittings: Improve access where ordinary shelves are difficult to reach.
- Tall pantry cabinets: Concentrate dry-food storage along one section of the kitchen.
- Internal drawer dividers: Keep food containers, lids, and kitchen accessories separated.
- Under-sink organizers: Make use of available storage while respecting plumbing, moisture, and cleaning-product safety.
- Open shelving: Display frequently used, appropriately weighted dishes while preserving visual openness.
- Wall rails: Provide accessible storage for compatible lightweight kitchen accessories.
- Closed storage for clutter: Use drawers and cabinets for items that don’t need to remain visible.
Best Color Combinations for IKEA Kitchens
| Cabinet Colors | Suggested Countertop | Overall Style |
|---|---|---|
| White and Natural Oak | Warm White Quartz | Scandinavian |
| Black and Cream | Light Stone-Look Surface | Modern Country |
| Warm Gray and White | Subtle White Quartz | Traditional Transitional |
| Forest Green and Oak | Cream Stone-Look Surface | Organic Modern |
| Navy and Warm White | Light Marble-Look Surface | Contemporary Classic |
| Birch Wood and Ivory | Cream Solid Surface | Minimalist Scandinavian |
| Charcoal and Brass | Pale Stone-Look Surface | Modern Luxury |
How to Budget for an IKEA Kitchen Makeover
The price of an IKEA kitchen depends on more than the visible cabinet fronts. A realistic budget should include the complete cabinet system, countertop, sink, faucet, appliances, plumbing, electrical work, finishing panels, installation, and any necessary structural or surface repairs.
Begin with a detailed cabinet plan and obtain current prices for the products available in your region. Separate essential functional purchases from optional cosmetic upgrades. For example, practical drawer storage may be a higher priority than premium cabinet pulls, while an existing countertop in good condition may not need replacing during a cabinet-door refresh.
Simple IKEA kitchen budget formula: Cabinet frames + fronts and hardware + internal storage + countertops + backsplash + appliances + plumbing and electrical + installation + contingency.
Set aside an appropriate contingency for unexpected repairs or installation changes, especially in older homes. Kitchen pricing varies significantly by market and project scope, so obtain local quotes rather than assuming a fixed price per cabinet or square foot.
Important Safety Tips Before Planning an IKEA Kitchen
- Confirm cabinet compatibility: IKEA cabinet systems, fronts, hardware, and dimensions vary by market and generation. Check the exact product series before ordering accessories.
- Use appropriate installation methods: Wall cabinets and tall units must be secured to suitable structural support according to the manufacturer’s instructions.
- Respect countertop load ratings: Heavy stone or other surfaces require cabinets and supports designed for their weight.
- Plan electrical and plumbing work: Use qualified professionals where required and comply with applicable codes and permits.
- Maintain appliance clearances: Follow manufacturer instructions for ovens, dishwashers, refrigerators, ventilation, and other equipment.
- Protect moisture-sensitive surfaces: Choose appropriate materials and installation details around sinks and water-exposed areas.
- Check mobile furniture stability: Freestanding workbenches and trolleys should be used only within their rated capacity and with appropriate wheel locks.
- Keep exits and walkways clear: Don’t sacrifice safe circulation to fit an oversized island or additional cabinets.
- Verify third-party modifications: Custom door fronts, panels, and hardware should not interfere with hinges, ventilation, appliance operation, or structural support.
Common IKEA Kitchen Design Mistakes to Avoid
Choosing Cabinet Doors Before Planning Storage
Beautiful doors won’t compensate for a poorly organized kitchen. Begin with the cabinet positions, drawer requirements, appliance placement, and work surfaces. Choose the door finishes once the functional arrangement is clear.
Mixing Incompatible IKEA Cabinet Systems
Older IKEA cabinet systems may differ from the products currently sold, and regional systems are not necessarily interchangeable. Check cabinet dimensions, hinge locations, drawer fittings, and third-party front compatibility before making purchases.
Forgetting Filler Panels and Installation Clearances
Cabinet doors and drawers need enough room to open without hitting adjacent walls, handles, or appliances. Include suitable fillers, cover panels, and required clearances in the original kitchen plan rather than trying to solve these issues after installation.
Installing an Island in a Kitchen That’s Too Narrow
An island is useful only when it leaves enough space for people to move comfortably and operate nearby cabinets and appliances. In a narrow room, a compact workbench or additional wall storage may be more practical.
Mixing Too Many Cabinet Finishes
Contrasting cabinet fronts can create a custom appearance, but too many unrelated colors and textures may make the kitchen feel fragmented. Choose a primary finish and one supporting material, then coordinate the countertop, backsplash, and hardware.
Ignoring Everyday Maintenance
Matte black, high-gloss white, natural wood, and textured fronts all have different cleaning requirements. Choose surfaces based on how often the kitchen is used and the maintenance you’re comfortable performing. Follow approved cleaning methods for the specific material.
Underestimating the Full Kitchen Budget
Cabinet prices are only one part of a renovation. Remember to account for countertops, hardware, appliances, plumbing, electrical work, installation, finishing materials, and potential repairs. Obtain detailed quotes before committing to the project.
Frequently Asked Questions
1. Are IKEA Kitchens Good for Small Spaces?
IKEA kitchen systems can work well in small spaces because modular cabinets can be arranged in single-wall, galley, and L-shaped configurations. Choosing appropriate drawers, tall storage, and space-saving accessories helps make the most of a compact layout. Always confirm actual dimensions and clearances before ordering.
2. How Do You Make an IKEA Kitchen Look Expensive?
Focus on a cohesive cabinet finish, well-proportioned hardware, coordinated countertops, a beautiful backsplash, and suitable task lighting. Carefully installed finishing panels and organized storage can also create a more polished appearance. Compatible custom door fronts are an option when the budget allows.
3. Can You Put Custom Doors on IKEA Kitchen Cabinets?
Yes, some manufacturers make custom door and drawer fronts specifically for IKEA cabinet systems. Compatibility depends on the exact system, region, cabinet dimensions, hinge positions, and drawer hardware. Confirm those details with the supplier before ordering.
4. Which IKEA Kitchen Layout Is Best for a Small Apartment?
A single-wall layout is often suitable for studios, while a galley or L-shaped kitchen can provide more preparation and storage space when the room allows. The best choice depends on doors, windows, appliance locations, plumbing, and required circulation.
5. Can I Add an Island to an Existing IKEA Kitchen?
A properly designed island or freestanding kitchen workbench can sometimes be added if there’s enough room for safe circulation and appliance operation. Measure the open space carefully and choose a product suitable for the intended loads and activities. Plumbing and electrical additions may require professional work and permits.
Final Thoughts
These 12 best IKEA kitchen ideas and layouts show how flexible modular kitchen design can be. Whether you prefer black Shaker-style cabinets, warm Scandinavian plywood, bright white farmhouse fronts, elegant gray cabinetry, or a modern combination of glass doors and open shelves, there are many ways to create a kitchen that feels beautiful and practical.
Start by choosing a layout that supports the way you cook, store food, and move around the kitchen. Plan the cabinet system carefully, select durable surfaces, and introduce personality through coordinated door finishes, hardware, lighting, and a backsplash. With thoughtful measurements and the right finishing details, an IKEA kitchen can achieve a custom-looking appearance while making everyday life easier.
