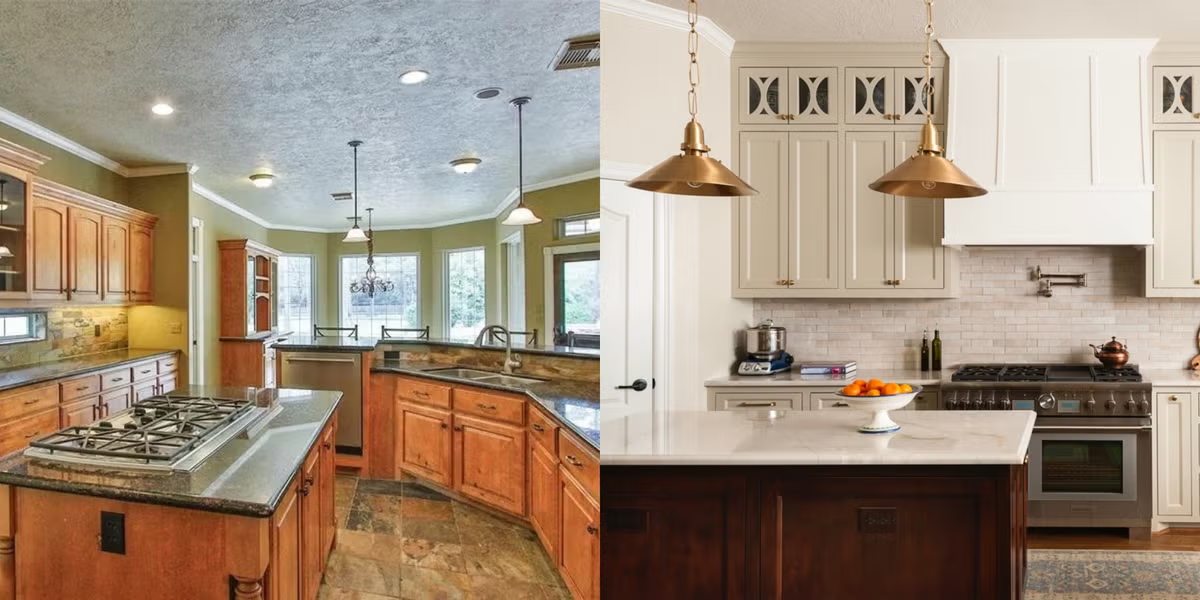
There’s something incredibly satisfying about seeing an outdated kitchen become a bright, beautiful, and functional space. From dark cabinets and awkward layouts to cluttered countertops and poor lighting, even a kitchen with good bones can feel frustrating when the design no longer supports everyday life. The best kitchen remodel and renovation ideas show how thoughtful changes to cabinetry, layouts, lighting, and finishes can make a dramatic difference.
These 15 stunning kitchen remodel before-and-after ideas explore real renovation approaches, including open-concept layouts, oversized islands, farmhouse kitchens, modern cabinetry, statement backsplashes, and clever storage solutions. Each example explains what wasn’t working before, what changed during the renovation, and how you can adapt the design to your own kitchen and budget.
More kitchen inspiration to explore:
- 12 Best IKEA Kitchen Ideas & Layouts – Explore customizable cabinetry and practical kitchen configurations.
- 14 Kitchen Lighting Design Ideas & Styling Tips – Discover beautiful ways to improve task lighting, island pendants, and ambient lighting.
- 21 Above Kitchen Cabinet Decor Ideas to Style Your Kitchen – Find decorative finishing touches for cabinet tops and open spaces.
- 13 Stylish Art Deco Kitchen Ideas With Luxe Appeal – Get inspiration for bold cabinetry, striking finishes, and beautiful design details.
How to Plan a Kitchen Renovation Before You Start
Before choosing cabinet colors or countertop materials, identify what currently makes your kitchen difficult to use. A successful remodel should address the room’s practical problems as well as its appearance. Poor circulation, inadequate storage, limited preparation space, and uncomfortable lighting are often more important than outdated decorative finishes.
Take photographs of your existing kitchen and record its dimensions. Make a list of what you want to keep, what needs replacing, and what you would change if your budget allowed. This gives you a clear foundation for comparing renovation options and discussing the work with contractors.
The Kitchen Remodeling Formula
Better Layout + Practical Storage + Durable Surfaces + Layered Lighting + Coordinated Finishes + Realistic Budget = A Kitchen That Looks Beautiful and Works Better
If your project involves moving walls, plumbing, gas lines, electrical wiring, or ventilation equipment, consult appropriately licensed professionals before finalizing the layout. Structural changes and appliance relocation can substantially affect costs, permits, and construction schedules.
Kitchen Remodel Planning Guide: What Should You Change?
| Existing Problem | Possible Renovation | Planning Priority |
|---|---|---|
| Dark kitchen | Improved lighting, lighter finishes, larger windows | Light distribution and window feasibility |
| Limited storage | Taller cabinets, deep drawers, organized pantry | Storage measurements and accessibility |
| Awkward cooking layout | Reposition appliances and preparation zones | Plumbing, electrical, gas, and ventilation |
| Outdated cabinets | Paint, reface, or replace cabinetry | Cabinet condition and renovation cost |
| Not enough counter space | Reorganize work zones or add a suitable island | Safe circulation and appliance clearance |
| Closed-off kitchen | Widen an opening or reconsider the floor plan | Structural assessment and permits |
| Dated backsplash | New ceramic, stone-look, or other suitable tile | Surface preparation and maintenance |
15 Stunning Kitchen Remodel & Renovation Ideas: Before and After
1. Open Up a Dark Kitchen with Larger Windows and Natural Oak Cabinets
Before: An inefficient kitchen layout can leave the sink in an inconvenient position, limit natural daylight, and create unnecessary movement between cooking areas. Cabinets that stop short of the ceiling may also leave valuable storage space unused. When the refrigerator, cooking appliances, and preparation counters are poorly arranged, the kitchen can feel cramped even when it has a reasonable footprint.
After: A remodeled layout with larger windows, a sink beneath the window, and light oak Shaker cabinets creates a brighter, more welcoming kitchen. Extending cabinetry toward the ceiling introduces additional storage, while relocating appliances can free up preparation space and improve the relationship between cooking, cleaning, and seating areas. The natural wood finish adds warmth without making the room feel visually heavy.
How to recreate the look: Choose warm oak or oak-look cabinet fronts, simple hardware, and a light countertop. If replacing windows or relocating plumbing is beyond your budget, focus on better task lighting, removing unnecessary countertop clutter, and improving cabinet storage. Window changes require assessment of the exterior wall and applicable permits.
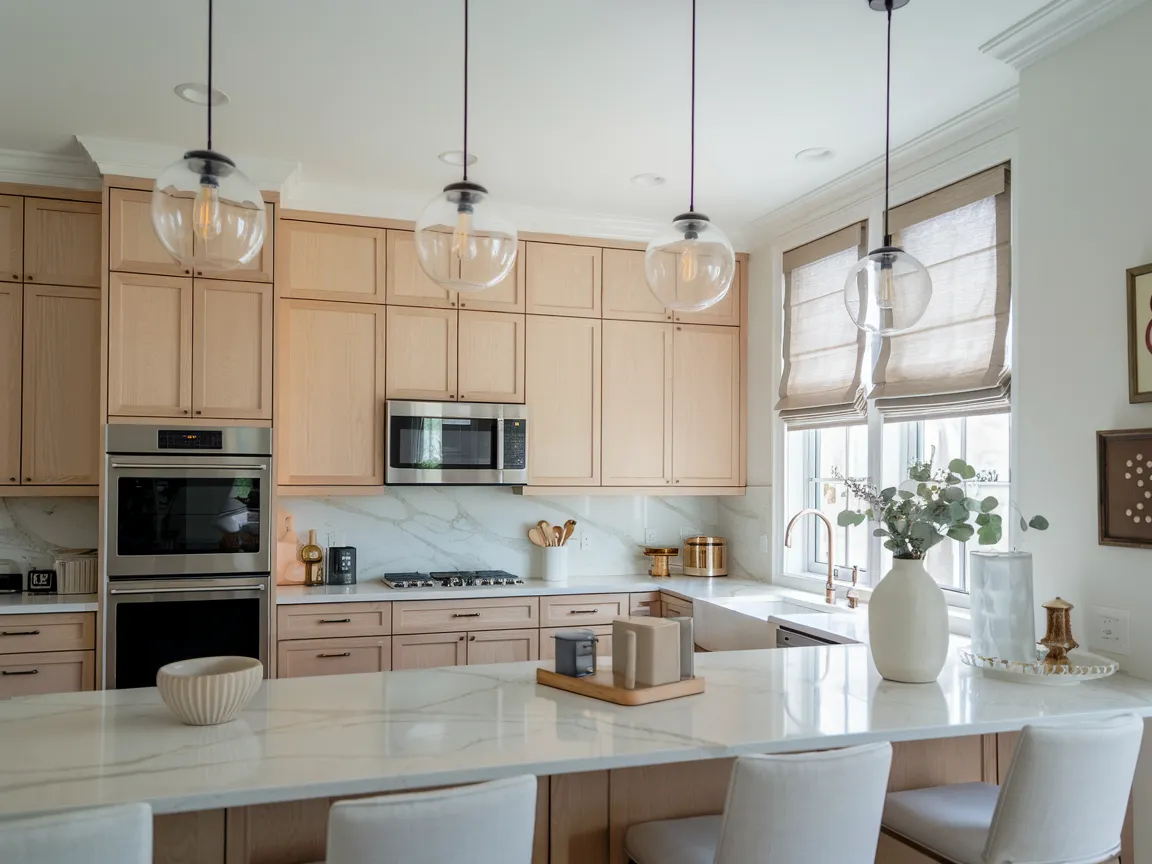
Image credit: @inspiredhomedesign.co
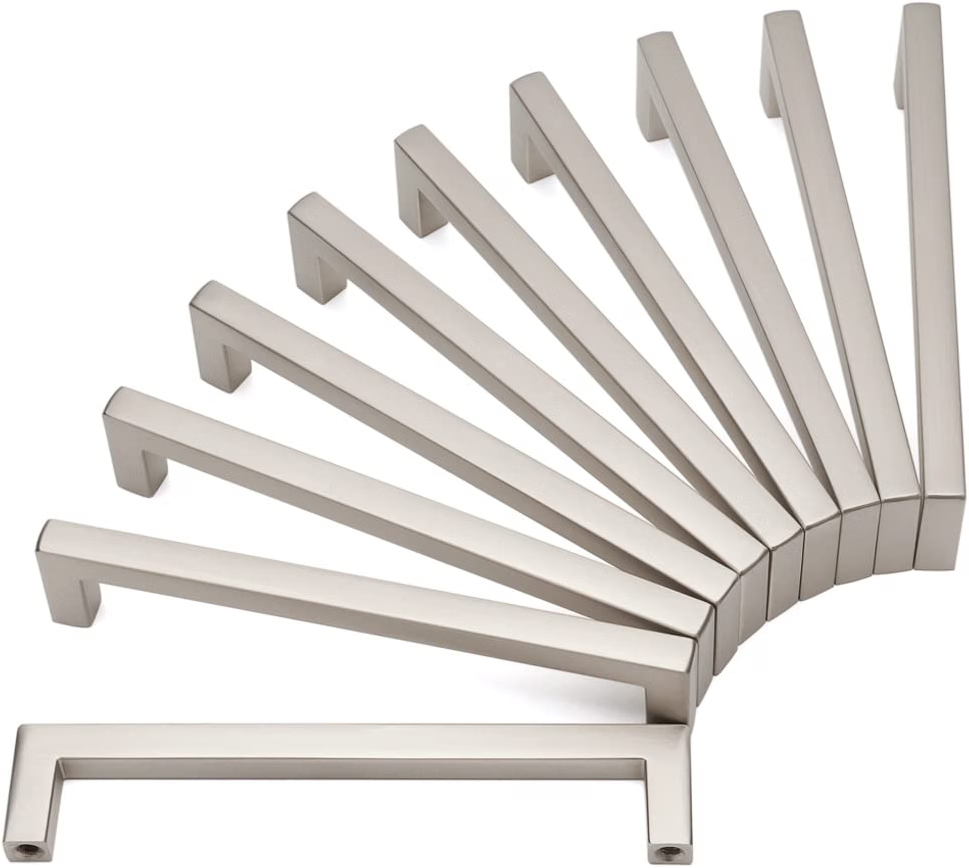
Amazon Find: Natural Wood-Look Cabinet Hardware
Simple cabinet pulls and knobs can complement natural oak cabinetry and help coordinate the finishing details of a kitchen renovation. Check mounting-hole spacing before purchasing.
2. Replace Bulky Brick Details with Clean, Classic Kitchen Finishes
Before: Heavy brick surrounds, outdated flooring, and short upper cabinets can make a traditional kitchen feel visually crowded. A large masonry feature around the cooking area may dominate the room, leaving other design elements competing for attention. When the countertops and backsplash also contain strong patterns, the overall appearance can feel busy.
After: Replacing visually bulky details with a simpler cooking surround, full-height cabinets, classic subway tile, and pale stone countertops creates a more streamlined design. Updated flooring and thoughtfully positioned lighting help the finishes feel coordinated. The result retains a timeless character while making the room appear lighter and more open.
How to recreate the look: Use white or warm cream Shaker cabinets, a simple ceramic subway tile backsplash, and restrained hardware. A subtle countertop pattern can provide texture without overwhelming the space. Have a professional assess any brickwork before removal, particularly near a range, chimney, or potentially structural feature.
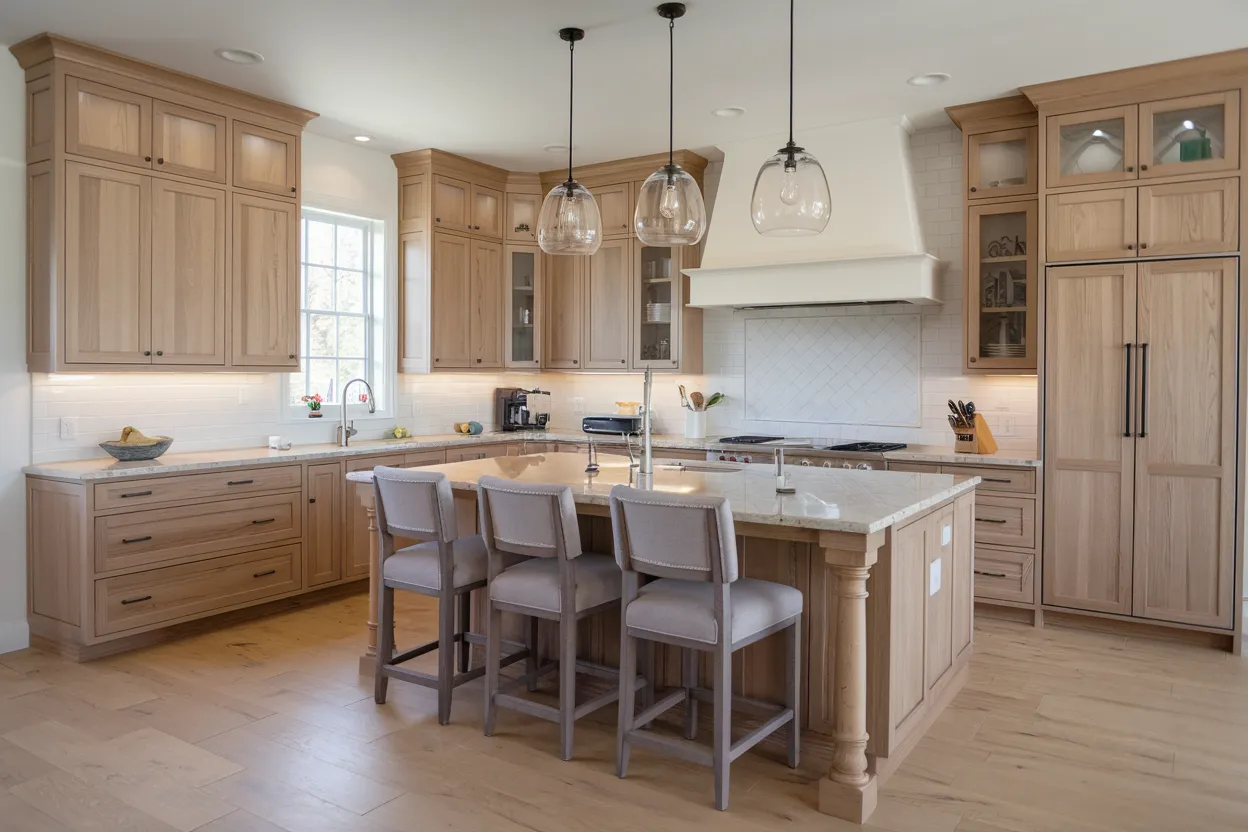
Image credit: @inspiredhomedesign.co
3. Build a Spacious Kitchen Island for Cooking and Gathering
Before: Kitchens with limited central preparation space often force cooking, serving, and family activities onto narrow perimeter countertops. An undersized island or awkward peninsula may interrupt circulation without providing enough usable surface. This arrangement can become especially frustrating when several people want to cook or gather in the kitchen at once.
After: A generously sized island creates a central workspace for preparing meals and informal gatherings. Coordinating cabinetry, a beautiful stone countertop, and comfortable seating make the island a focal point. An upgraded cooking area with a properly designed ventilation hood can complement the new layout, while updated flooring brings the whole room together.
How to recreate the look: Plan an island around your available floor space rather than choosing the largest possible design. Aim for comfortable walkways and room to open drawers and appliances. Common planning guidance suggests approximately 42 inches for a single-cook work aisle and 48 inches for multiple cooks, where applicable. Consult a kitchen designer for clearances and applicable accessibility requirements.
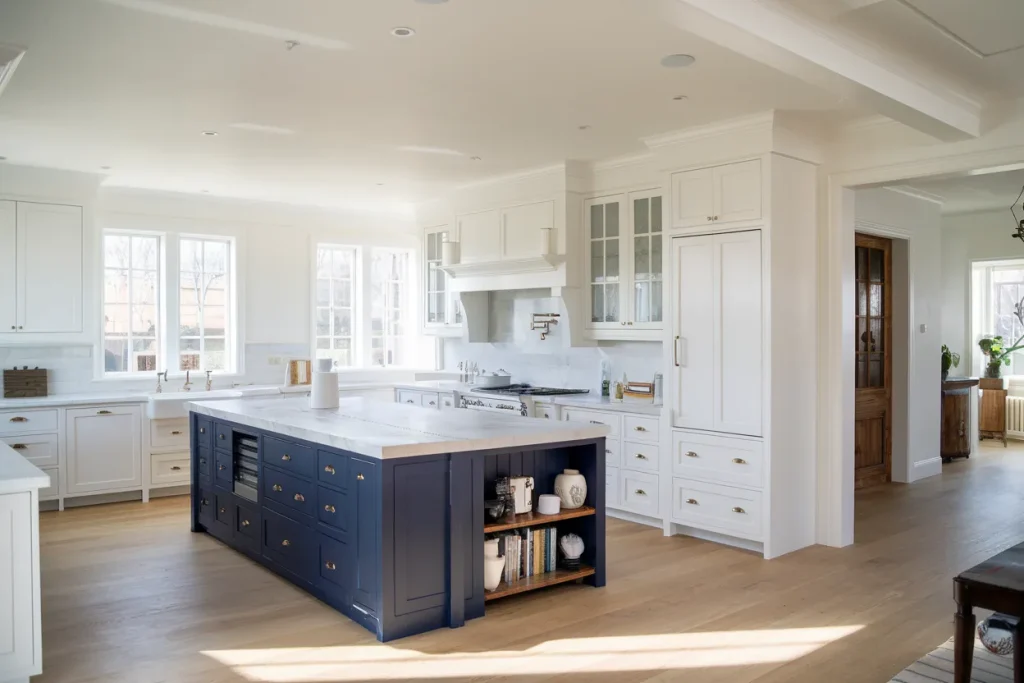
Image credit: @inspiredhomedesign.co
4. Move the Cooktop Away from the Island for a More Practical Layout
Before: An island cooktop can occupy valuable preparation space and create conflicts between cooking, seating, and serving. In some kitchens, the range location also makes ventilation complicated or requires people to walk around hot cookware to reach other work areas. When an island is relatively small, the cooking equipment may dominate the entire surface.
After: Moving the cooking zone to a suitable wall can free the island for meal preparation, baking, and casual dining. Coordinated cabinets and updated countertops help establish clear work areas. A properly specified range hood can become a deliberate architectural detail while leaving the island visually open and flexible.
How to recreate the look: Study how often you use the island for cooking versus preparation and gathering. If relocating the cooktop isn’t practical, consider improving the existing workflow with dedicated storage and clear counter zones. Moving cooking equipment may require licensed electrical or gas work, new ventilation, and compliance with local codes.
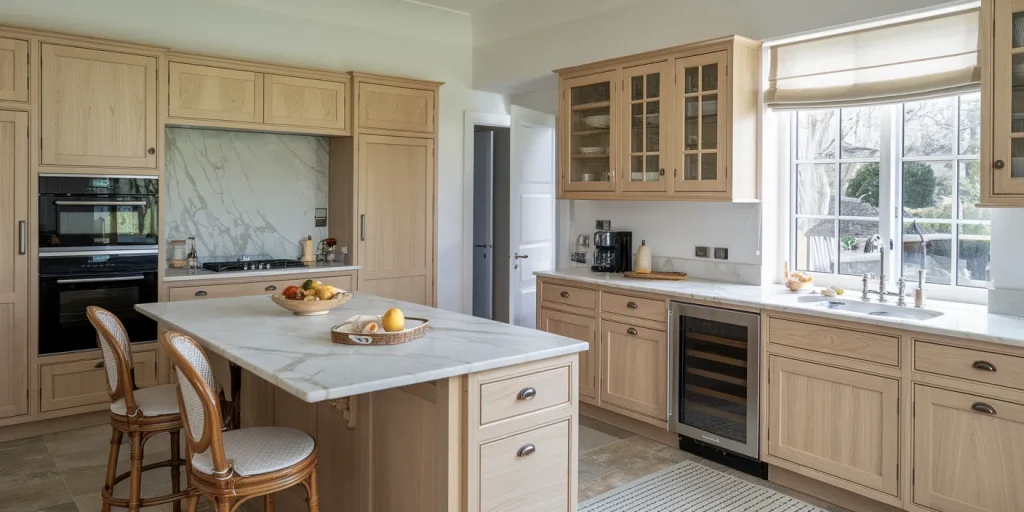
Image credit: @inspiredhomedesign.co
5. Bring Natural Light into the Kitchen with a Skylight and Higher Ceiling
Before: A kitchen with limited windows and a low ceiling can feel enclosed, particularly when surrounded by full-height cabinets and dark finishes. Even attractive countertops may appear dull if the room lacks sufficient natural and artificial light. A poorly positioned central fixture can leave preparation areas in shadow.
After: Raising part of the ceiling and introducing a properly designed skylight can dramatically change the sense of space. Daylight reaches farther into the room, and a central island becomes a welcoming focal point beneath the brighter ceiling. Updated cabinets, countertops, and appliances complete the renovation with a cohesive modern appearance.
How to recreate the look: Consider whether the room could benefit from a skylight, a larger window, or simply better electrical lighting. A skylight involves roof structure, waterproofing, insulation, and code requirements, so it is not a basic DIY upgrade. If structural work isn’t feasible, combine bright ceiling lighting with under-cabinet task lights and reflective surfaces.
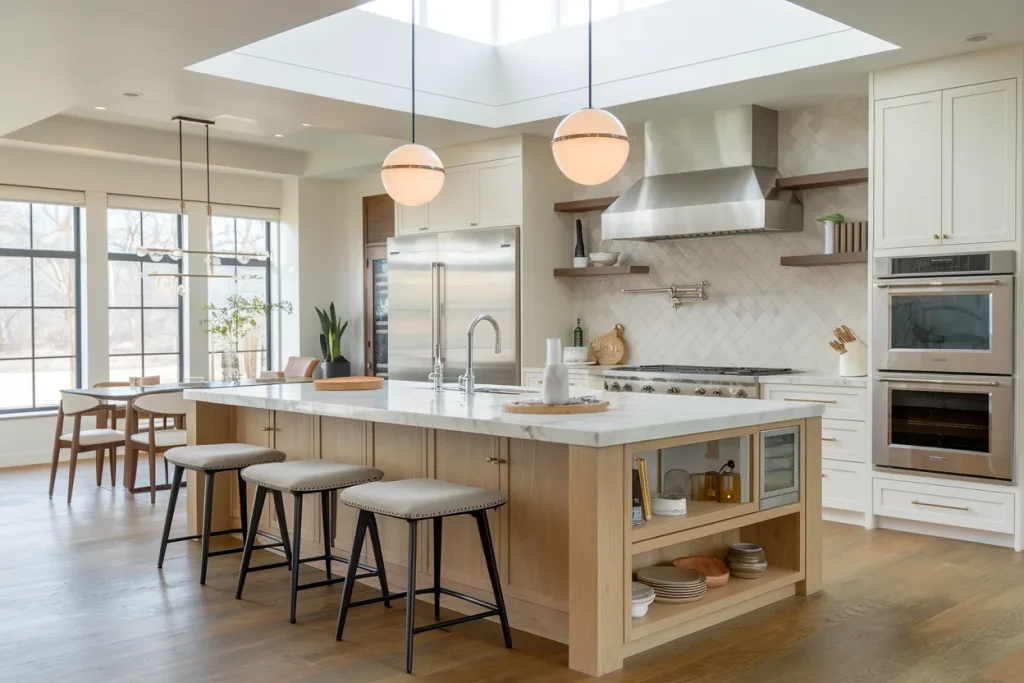
Image credit: @inspiredhomedesign.co
Amazon Find: Under-Cabinet Kitchen LED Lighting
Suitable under-cabinet lighting can brighten preparation surfaces and improve the appearance of a kitchen that doesn’t receive abundant daylight. Check electrical ratings, installation requirements, and light output.

6. Give Outdated Kitchen Cabinets a Sophisticated Gray Makeover
Before: Older cabinet finishes, tired flooring, and mismatched countertops can make a kitchen feel dated even when the basic layout functions reasonably well. Dark or yellowed cabinetry may clash with appliances and backsplashes, creating a room that appears visually disjointed.
After: Modern gray cabinets paired with pale stone counters and a fresh subway tile backsplash create a calm, contemporary kitchen. Coordinated flooring brings warmth to the cooler cabinet color, while simple hardware provides a clean finishing detail. The design feels current without relying on an overly bold color scheme.
How to recreate the look: Choose warm gray or greige rather than assuming every shade of gray will suit your home. Test samples beside the flooring and countertop under daytime and evening lighting. If existing cabinet boxes are structurally sound, professional painting or refacing may be worth comparing with full replacement.
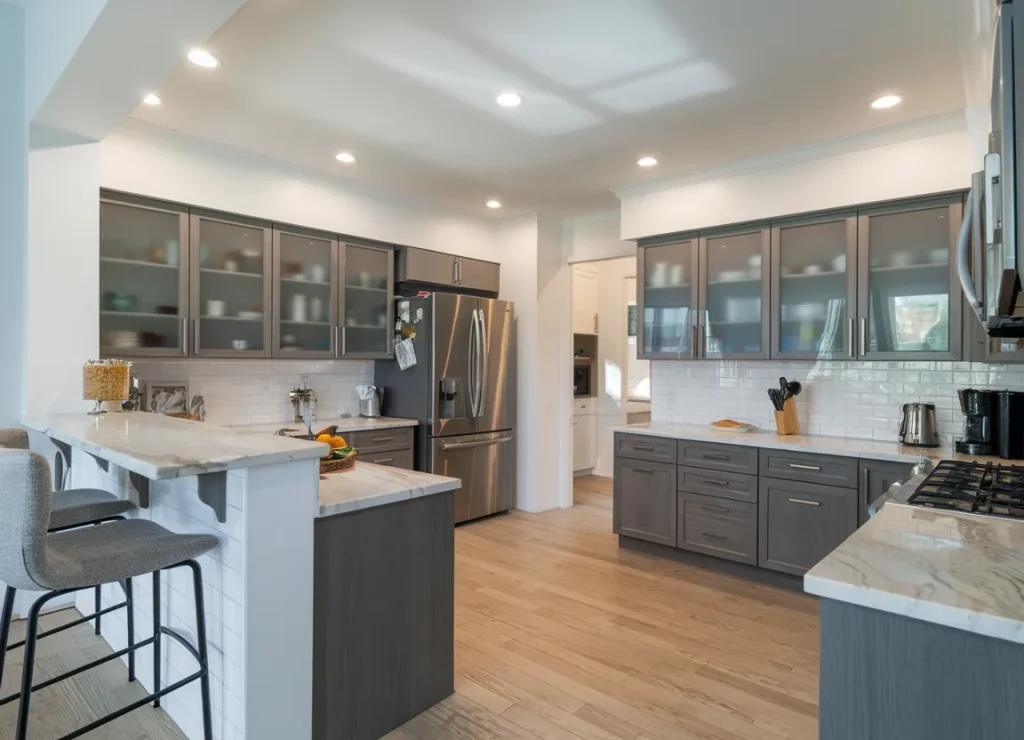
Image credit: @inspiredhomedesign.co
7. Turn a 1990s Kitchen into a Bright Modern Farmhouse
Before: Many 1990s kitchens feature limited island space, dated cabinet profiles, narrow windows, and appliances arranged around older household routines. Although the room may have generous square footage, the layout can make food preparation inconvenient and restrict how people move between the kitchen and dining area.
After: Crisp white cabinets, updated countertops, a larger island, and a better refrigerator position establish a light farmhouse-inspired design. Enlarged window openings can bring more natural light into the space when feasible, while simple cabinet details keep the room feeling fresh rather than overly decorative.
How to recreate the look: Pair warm white Shaker cabinets with oak accents, a subtle backsplash, and restrained black or brushed metal hardware. If a full remodel isn’t possible, prioritize new cabinet hardware, improved lighting, and updated countertops where needed. A farmhouse look doesn’t require distressed surfaces or numerous rustic accessories.
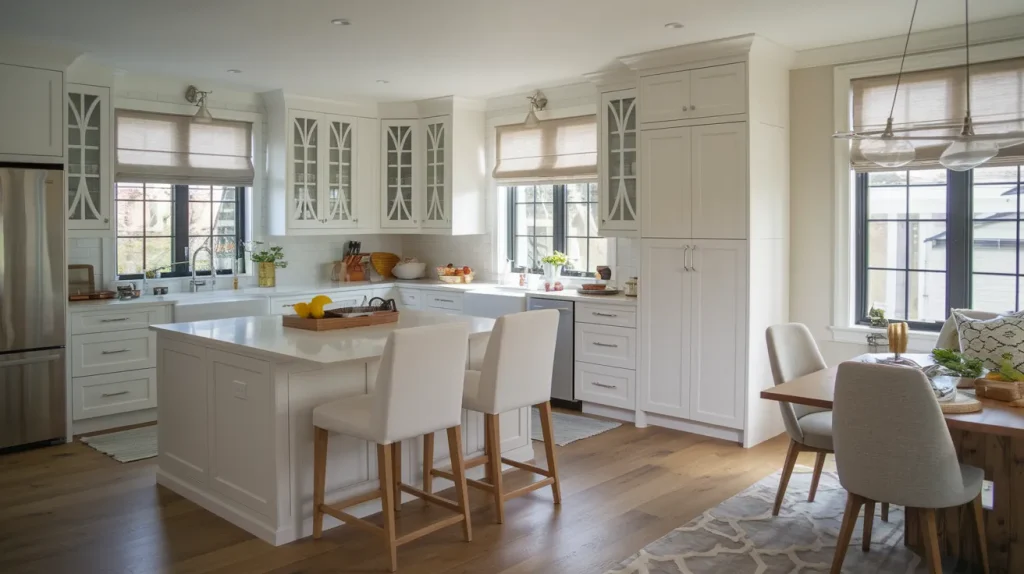
Image credit: @inspiredhomedesign.co
8. Create a Cottage Farmhouse Kitchen with a U-Shaped Layout and Blue Tile
Before: A kitchen with disconnected cabinetry or limited counter runs can make meal preparation feel inefficient. When cupboards, sink space, and cooking equipment aren’t arranged logically, the room may lack useful storage even when it has available wall space.
After: A U-shaped kitchen layout provides connected countertop surfaces and a more organized arrangement of work zones. Fresh cabinetry, pale marble-look counters, and a light blue subway tile backsplash create a charming cottage atmosphere. The soft blue tile introduces color without overpowering the rest of the kitchen.
How to recreate the look: Use cream or warm white cabinetry and choose a pale blue backsplash with a finish appropriate for kitchen use. Plan corner cabinet storage carefully and leave sufficient clearance between opposing cabinet runs. Deep drawers and suitable pull-out organizers can make storage more accessible.
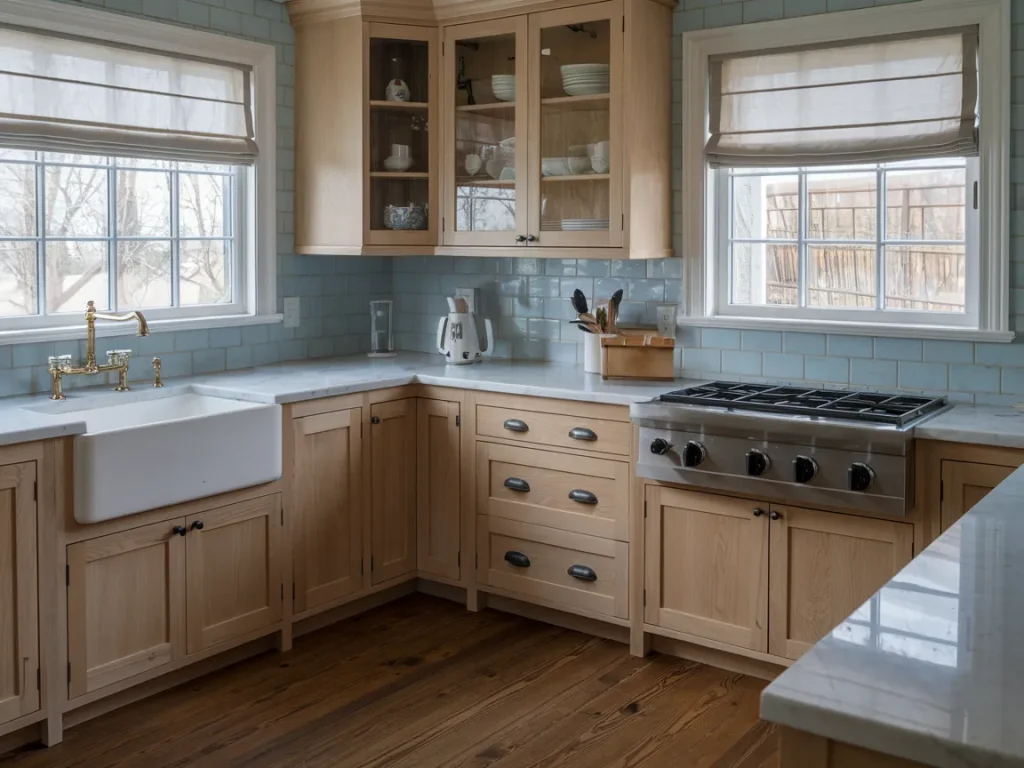
Image credit: @inspiredhomedesign.co
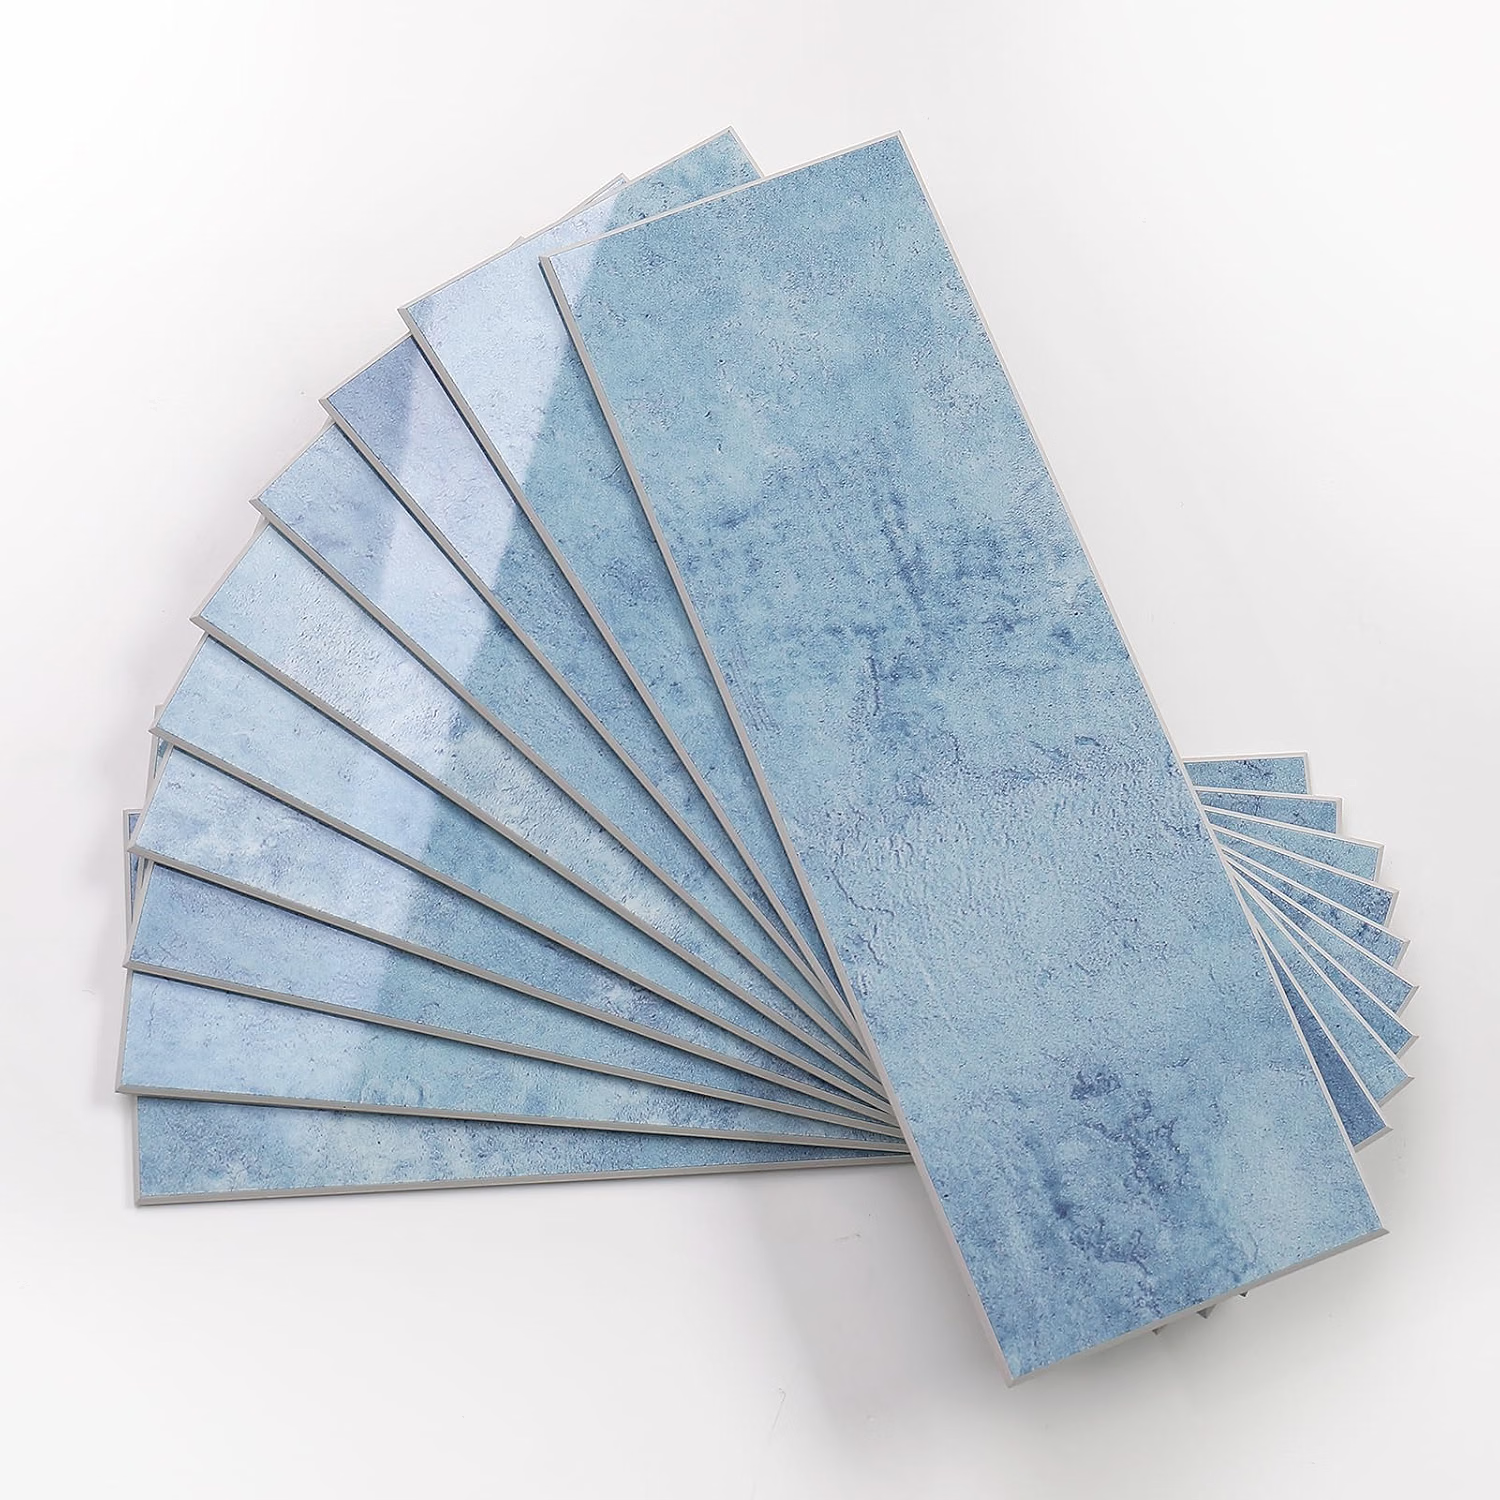
Amazon Find: Light Blue Subway Backsplash Tiles
Soft blue backsplash tiles can introduce cottage character to white or cream cabinetry. Order material samples and confirm wall preparation, grout requirements, and suitability for the installation area.
9. Revive a Historic Kitchen with Rich Green Cabinets and Vintage Details
Before: Older homes often contain kitchens that have been altered over many decades without a unified design. Limited work surfaces, cramped circulation, worn cabinetry, and awkward additions can make the space unsuitable for modern cooking and entertaining. At the same time, homeowners may want to preserve architectural details that reflect the house’s history.
After: A carefully planned renovation can create a more generous kitchen while respecting the original home’s character. Deep green cabinetry, traditional molding, a distinctive marble backsplash, warm brass accents, and a substantial island combine historical richness with practical modern storage. Skylights can introduce additional daylight when the building design allows.
How to recreate the look: Choose forest or heritage green cabinets, classic door profiles, and carefully selected brass hardware. A distinctive patterned backsplash can serve as the focal point while the countertops remain relatively simple. In historic properties, consult the relevant professionals before changing walls, windows, or architectural details.
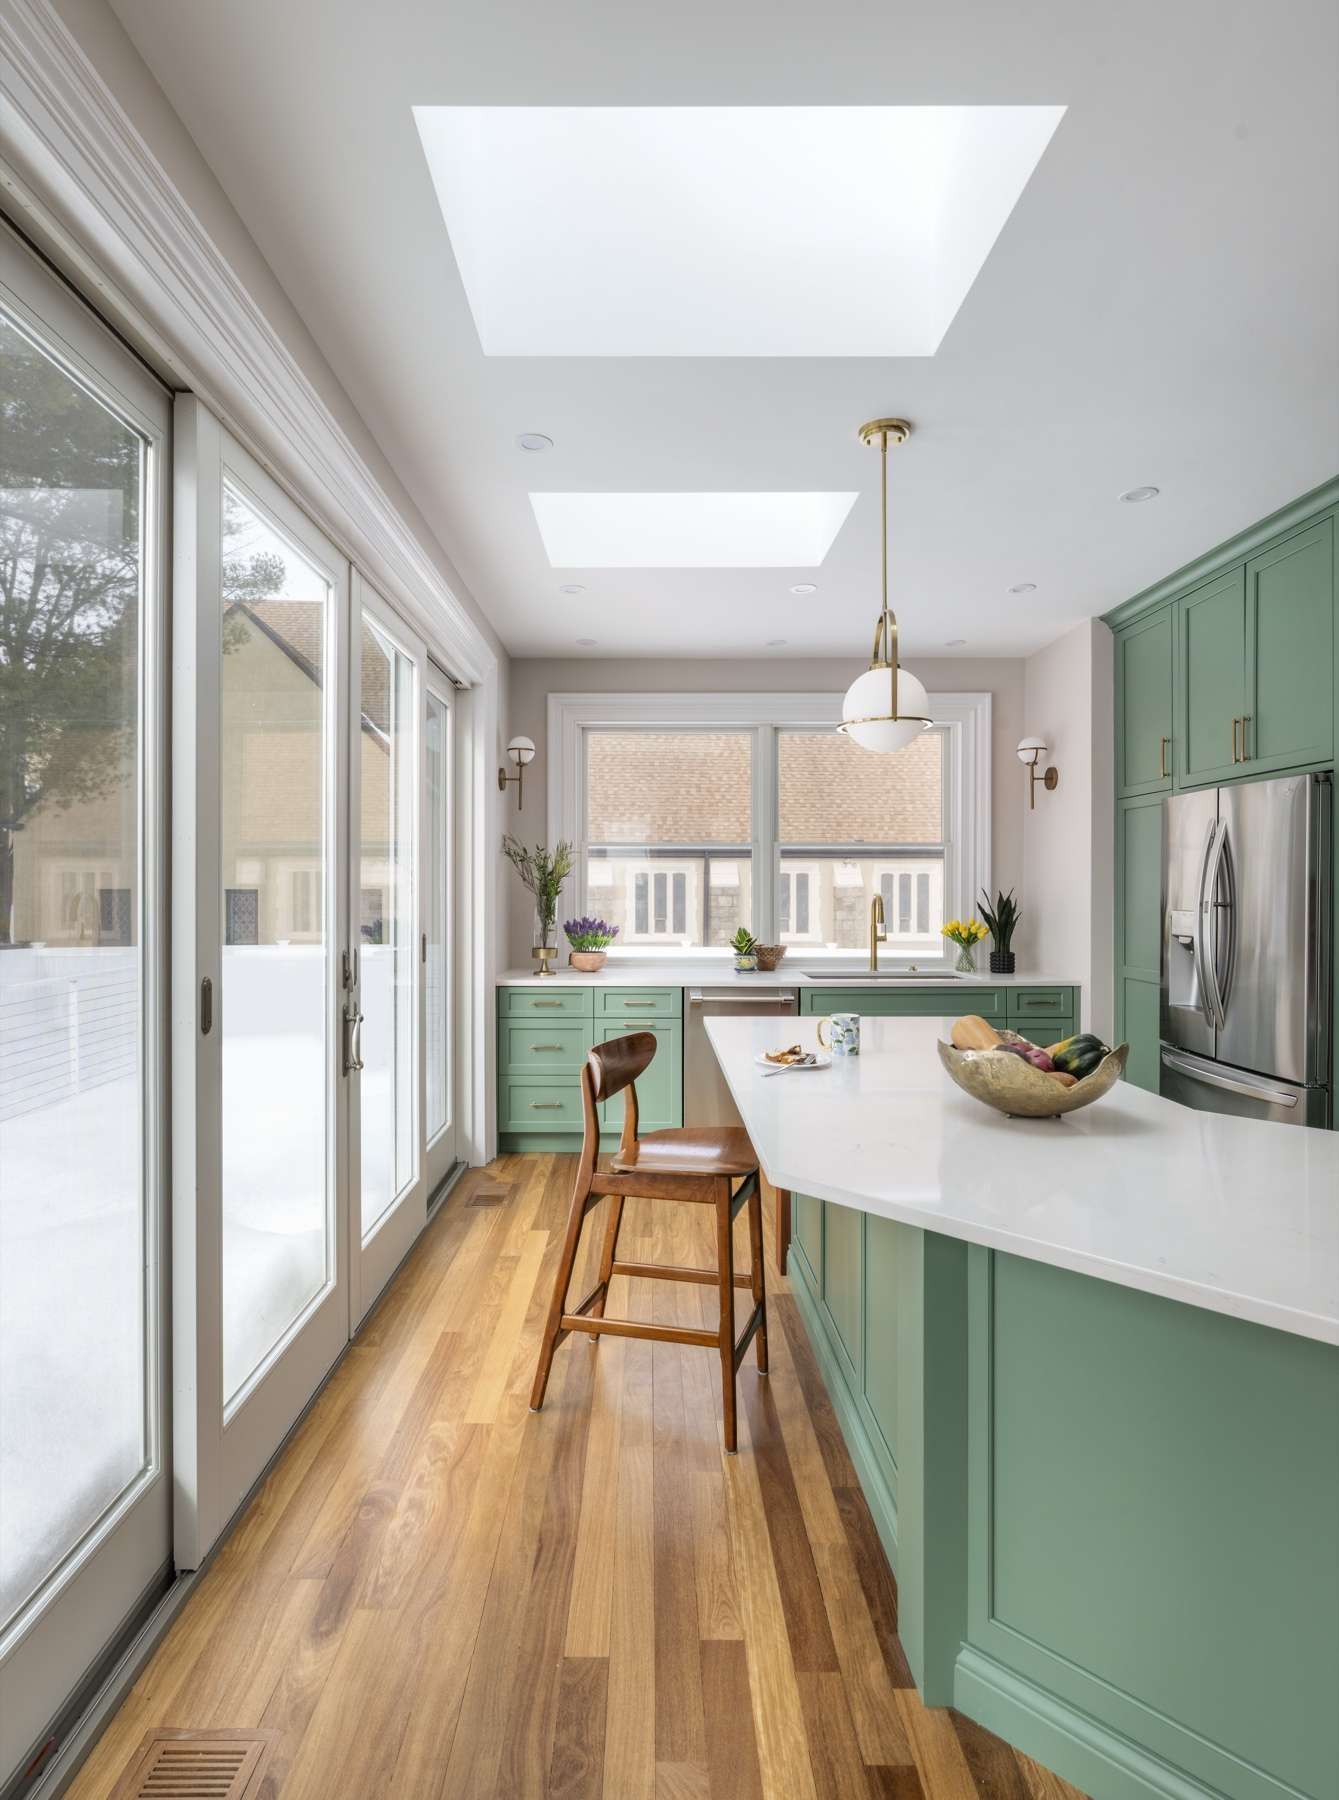
Image credit: @feinmann.com
10. Improve Family Flow with an Open Kitchen and Better Natural Lighting
Before: A segmented kitchen separated from adjoining rooms can make everyday family activities feel disconnected. Narrow circulation paths, limited countertops, and poorly positioned storage may lead to congestion when several people prepare meals or move between the dining and living areas.
After: Opening suitable portions of the floor plan, improving windows and skylights, and introducing a larger central island can establish a more cohesive kitchen. Warm wood cabinetry mixed with soft gray finishes creates a comfortable, contemporary palette. Better lighting and organized work zones support daily cooking without sacrificing the room’s inviting atmosphere.
How to recreate the look: Begin by improving circulation within your existing footprint. Consider whether an oversized island, misplaced table, or inconvenient cabinet door is creating a bottleneck. If wall removal is part of the plan, obtain a structural assessment and confirm required permits before construction starts.
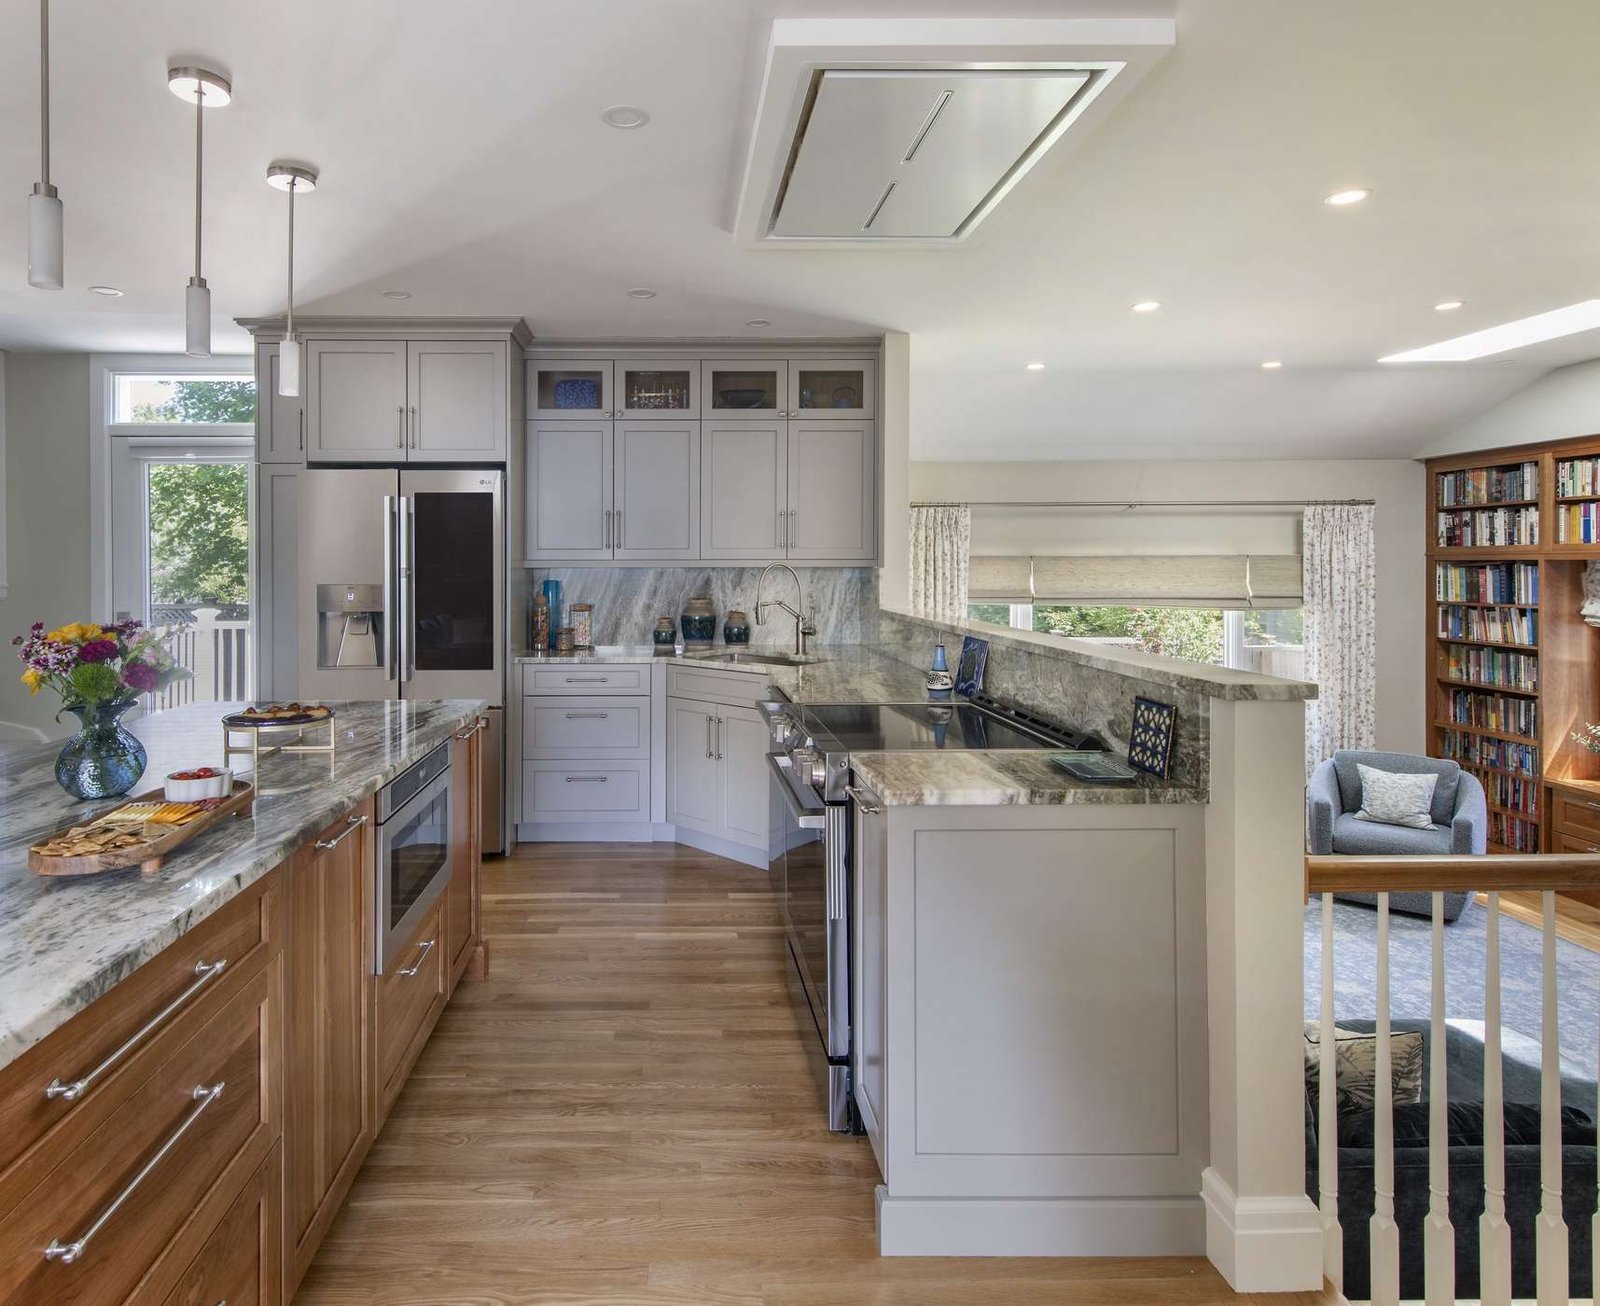
Image credit: @feinmann.com
11. Replace Dated Flooring and Closed-Off Walls with a Bright Navy-and-White Kitchen
Before: Dark or dated flooring, divided living areas, and insufficient storage can make an otherwise substantial kitchen feel less welcoming. A closed layout may prevent daylight from reaching the center of the room, while an awkward pantry location adds unnecessary movement to everyday tasks.
After: An open layout with crisp white cabinetry, a navy island, pale marble surfaces, and white oak flooring creates a bright transitional kitchen. A dedicated coffee station and redesigned pantry can improve organization, while carefully retained architectural details add character to the refreshed room.
How to recreate the look: Use white perimeter cabinets and a navy blue island as the primary color contrast. Repeat the navy in one smaller detail, such as upholstery or decorative accessories. Choose flooring suitable for kitchen moisture and maintenance, and plan pantry organization before selecting cabinet dimensions.
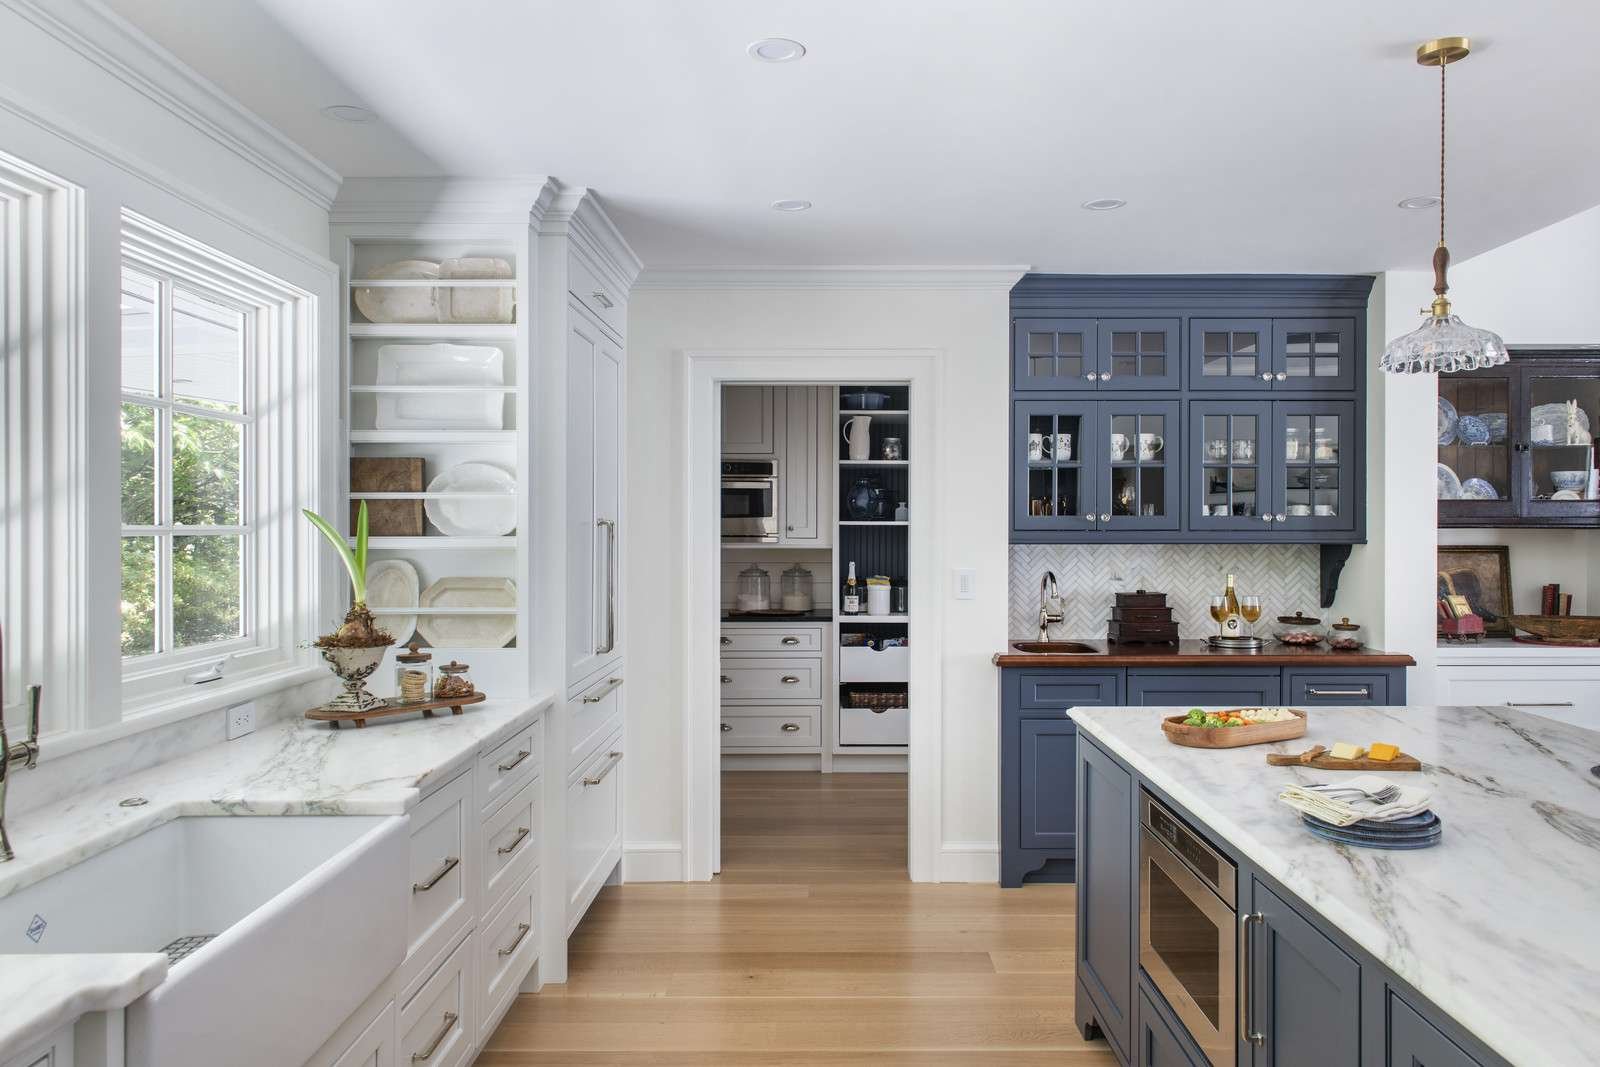
Image credit: @feinmann.com
Amazon Find: Kitchen Pantry and Deep Drawer Organizers
Practical drawer dividers and pantry organizers can help a remodeled kitchen maintain the clean appearance of its new cabinetry. Measure the interior storage spaces before ordering.

12. Introduce a Curved Walnut Island and Hidden Kitchen Storage
Before: A cramped kitchen with limited counter space and obstructed views can be difficult for multiple people to use. If appliances remain exposed across the countertops, the room may also appear cluttered even after everyday cleaning. Poor storage planning can make a kitchen feel smaller than it actually is.
After: A redesigned kitchen with a curved walnut island introduces a striking architectural focal point. Deep green cabinetry and pale stone countertops create a warm, sophisticated contrast. Large windows brighten the interior, while concealed pantry storage, appliance garages, and carefully planned shelving keep preparation surfaces clearer.
How to recreate the look: You don’t need an entirely curved custom island to borrow the design. A standard island with rounded corners, walnut accents, or curved end panels can offer a similar visual softness when properly constructed. Prioritize concealed storage for frequently used small appliances, and ensure enclosed appliance storage meets ventilation and electrical requirements.
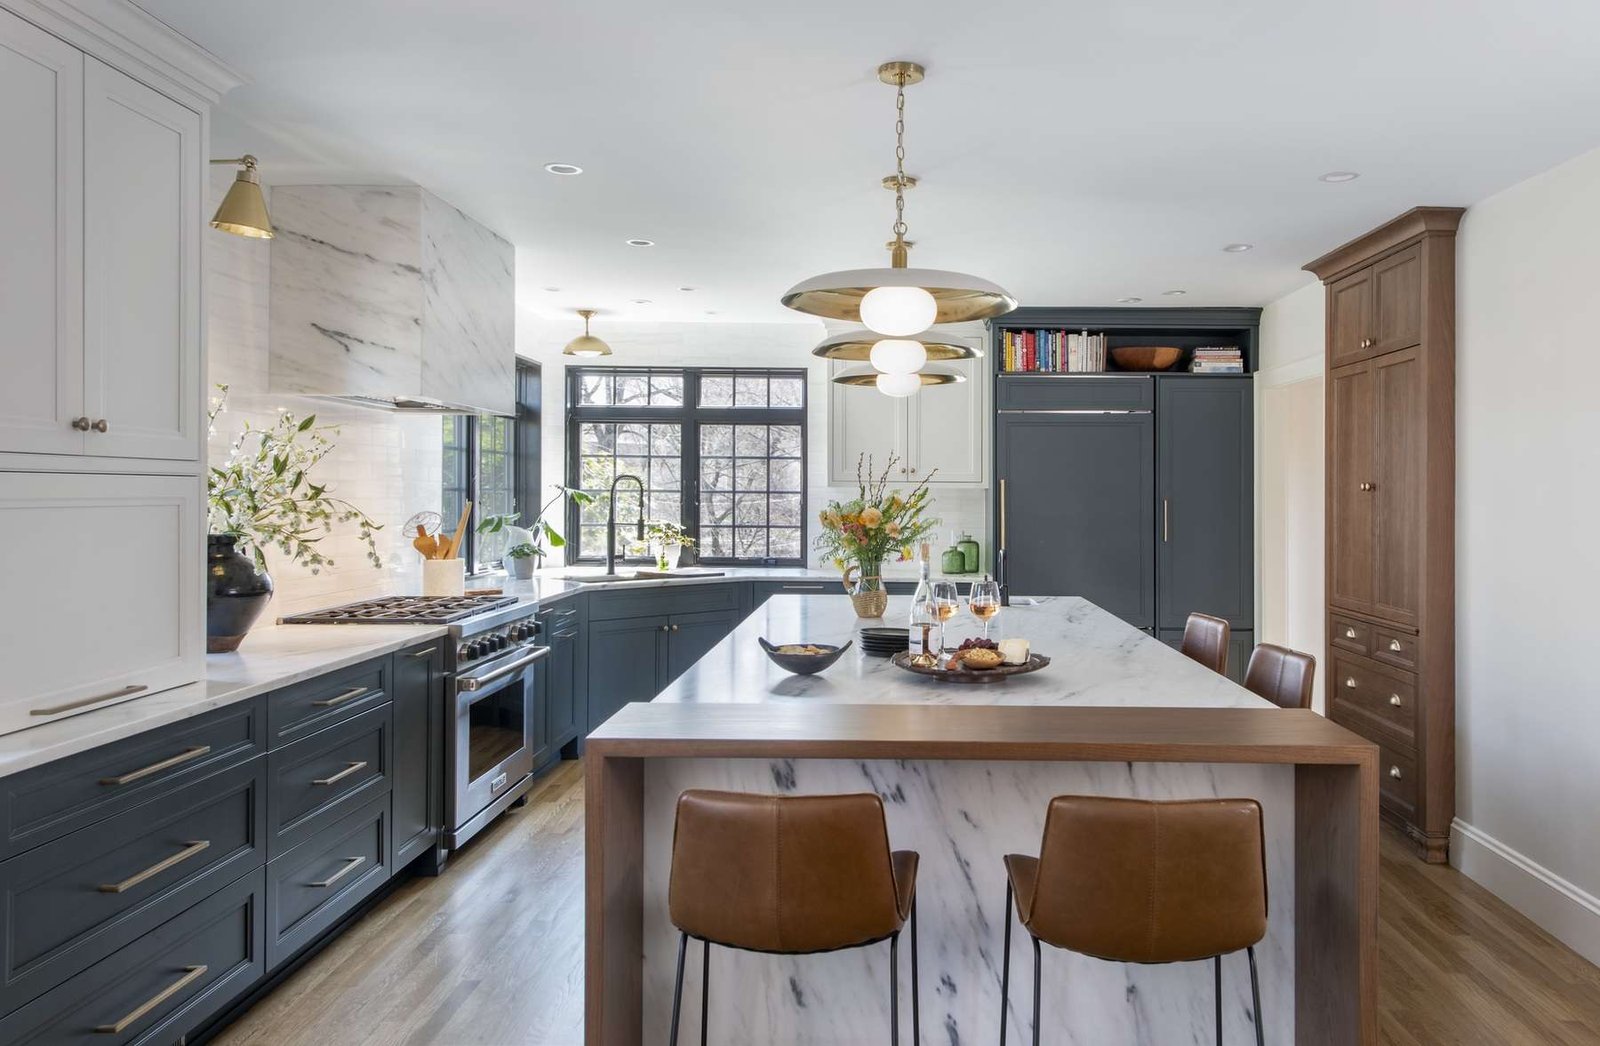
Image credit: @feinmann.com
13. Design a Dramatic Green Chef’s Kitchen with Marble and a Statement Island
Before: An older kitchen with dark corners, limited preparation space, and an inefficient appliance arrangement can struggle to meet the needs of enthusiastic home cooks. Narrow counters and a disconnected floor plan may prevent people from cooking together comfortably, while outdated storage leaves essential tools difficult to reach.
After: Rich green cabinets, a sculptural walnut island, marble counters, and expansive windows create a dramatic chef-inspired kitchen. Dedicated storage and concealed appliances maintain an organized appearance. The contrast between natural wood, deep cabinet color, and pale stone produces a luxurious effect without relying on excessive decorative accessories.
How to recreate the look: Choose one rich cabinet color and balance it with warm natural wood and a lighter countertop. Invest in well-positioned task lighting and sufficient preparation surfaces before choosing statement fixtures. If you want marble, consider its maintenance needs and compare it with engineered stone or other appropriate alternatives.
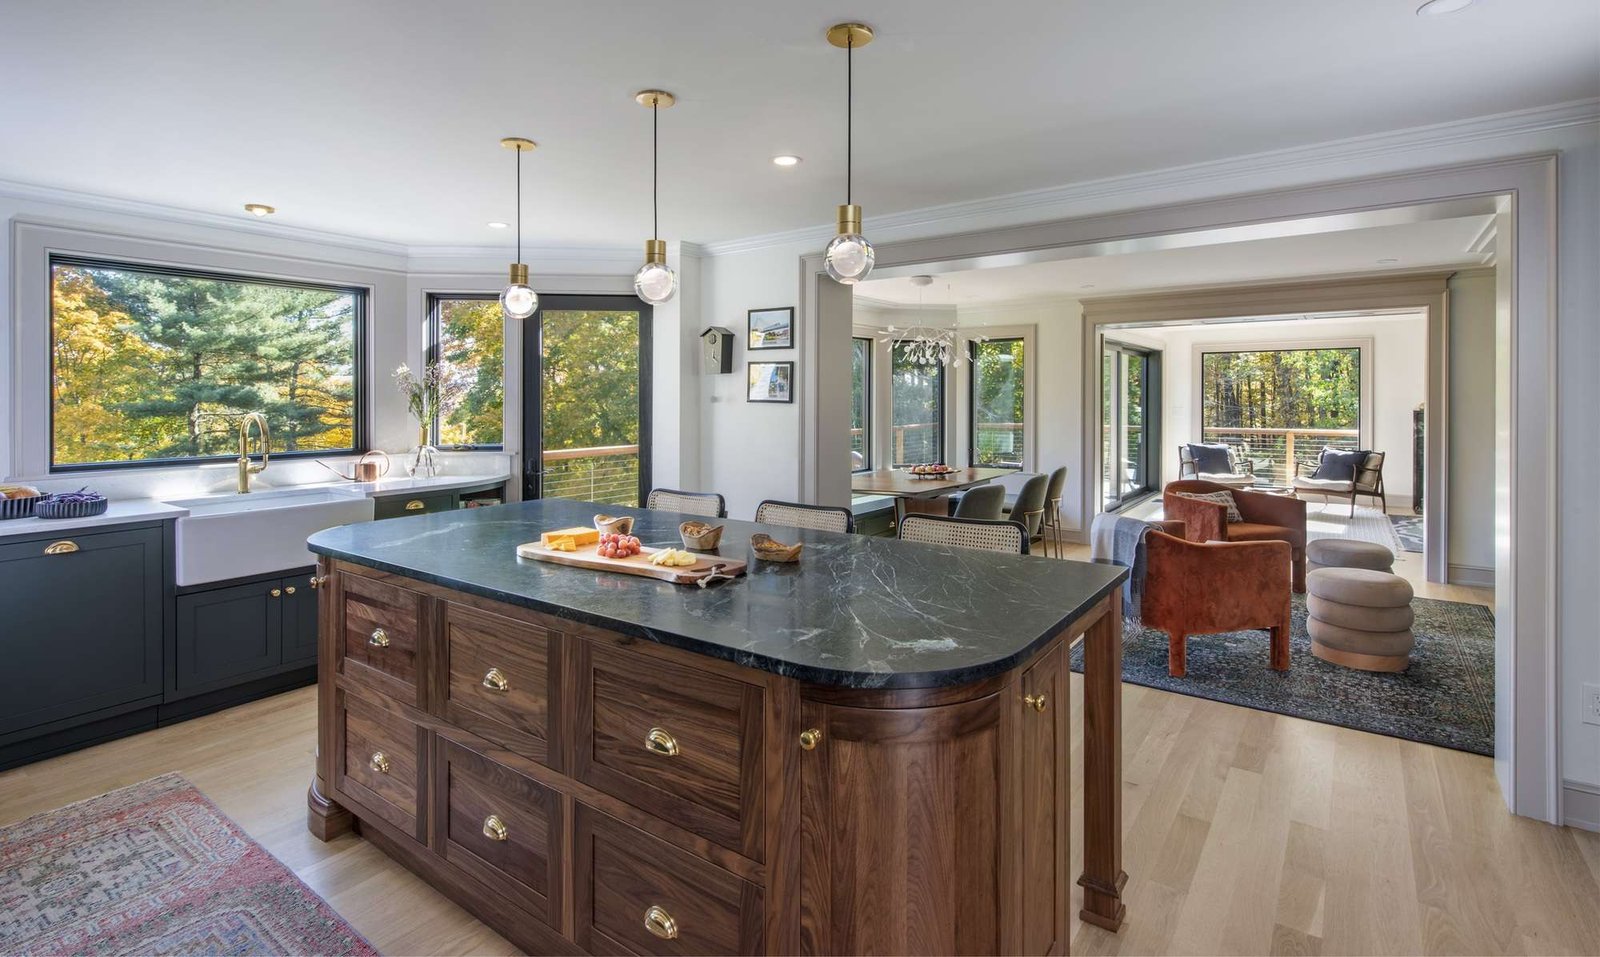
Image credit: @feinmann.com
14. Reorganize a Bungalow Kitchen for Better Family Functionality
Before: A smaller bungalow kitchen can become challenging as a family’s needs change. Limited cabinet space, awkward appliance positions, and aging floors may make shared cooking difficult. Even a visually attractive kitchen can feel frustrating if the layout doesn’t accommodate several people preparing meals or gathering during busy mornings.
After: Reorganizing the cabinetry and work zones can create a more efficient family kitchen without sacrificing the home’s character. Better drawer storage, improved circulation, and a refreshed floor can make the space easier to maintain. A coordinated design that connects with adjacent rooms also helps the kitchen feel like part of a cohesive home rather than a separate utility area.
How to recreate the look: Start by mapping the busiest daily activities, including food preparation, dishwashing, snacks, and school lunches. Consider deep drawers for cookware, accessible pantry storage, and separate landing areas beside major appliances. Avoid adding an island if it reduces essential aisle space.
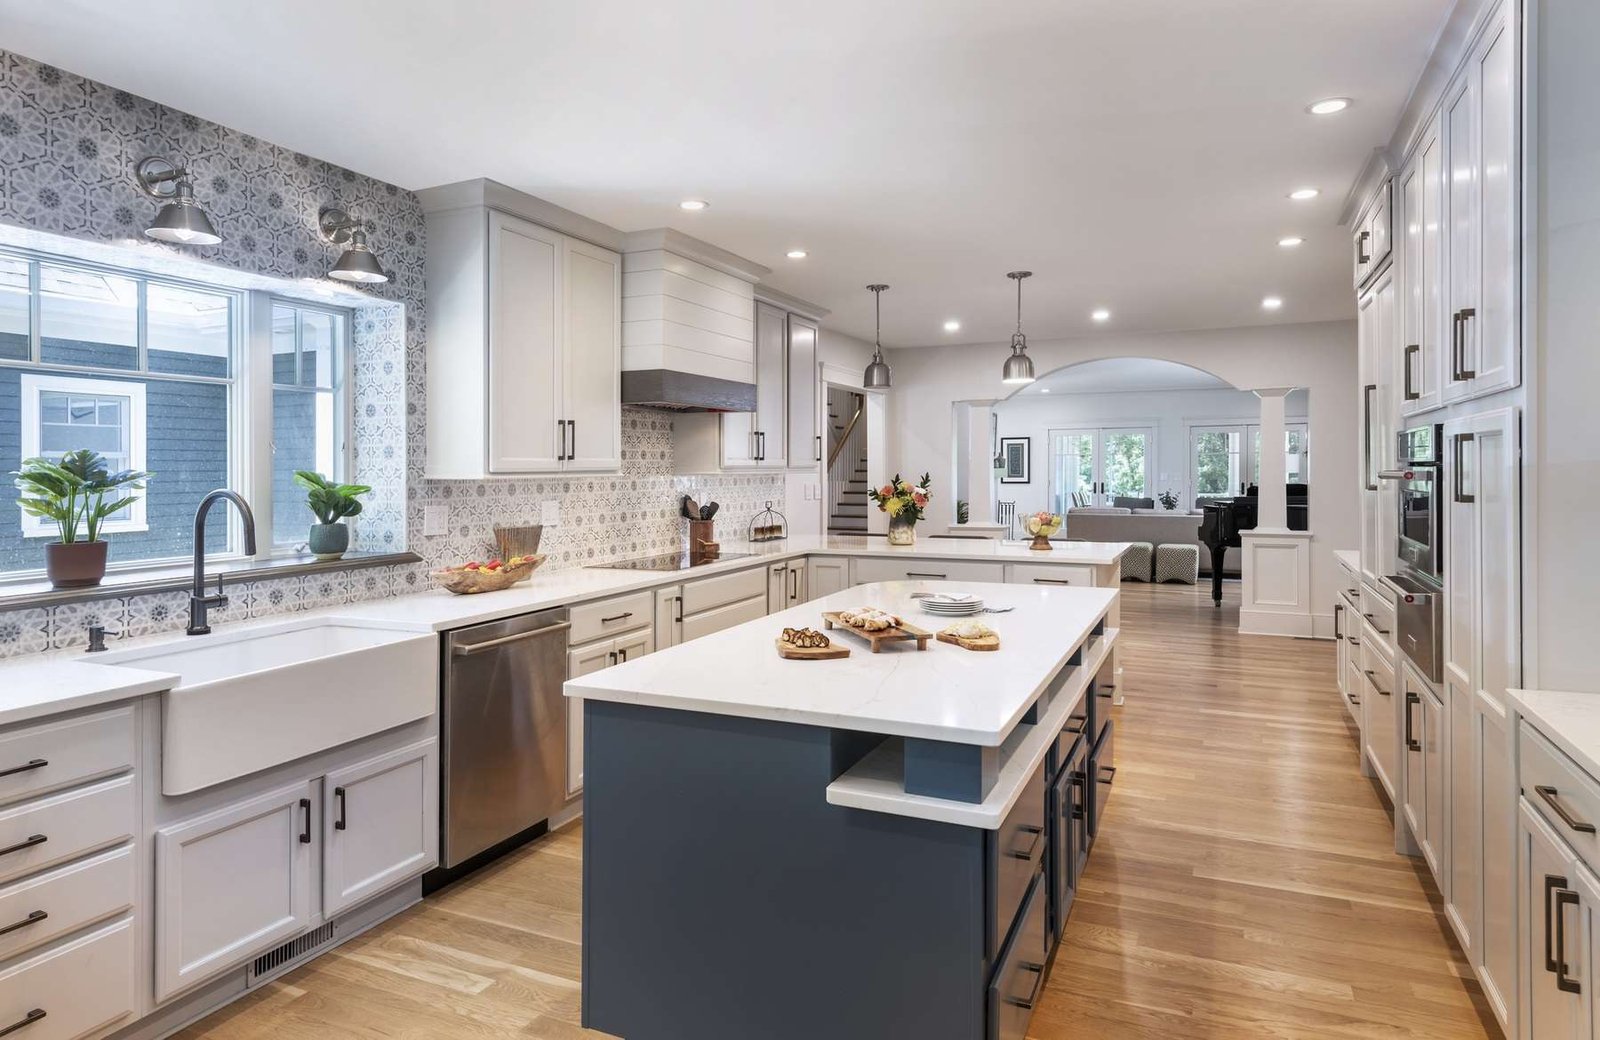
Image credit: @feinmann.com
15. Combine White Cabinets with a Bold Blue Island and Elegant Finishes
Before: An outdated kitchen may have serviceable cabinetry but lack visual contrast, attractive lighting, and efficient storage. When the island and perimeter cabinets share an uninspired finish, the room can appear flat. Tired countertops and backsplash materials may also make the kitchen feel older than the surrounding home.
After: White perimeter cabinets paired with a rich blue island create a beautiful transitional design. Pale stone-look countertops and a herringbone backsplash add subtle pattern, while integrated storage and modern appliances help the kitchen function efficiently. The stronger island color gives the room a focal point without requiring every cabinet to be dark.
How to recreate the look: If your cabinets are in good condition, consider painting the island a contrasting blue and updating the hardware. Choose backsplash and countertop samples together so their undertones coordinate. For a smaller renovation, new lighting, decorative stools, and organized countertops can reinforce the two-tone design.
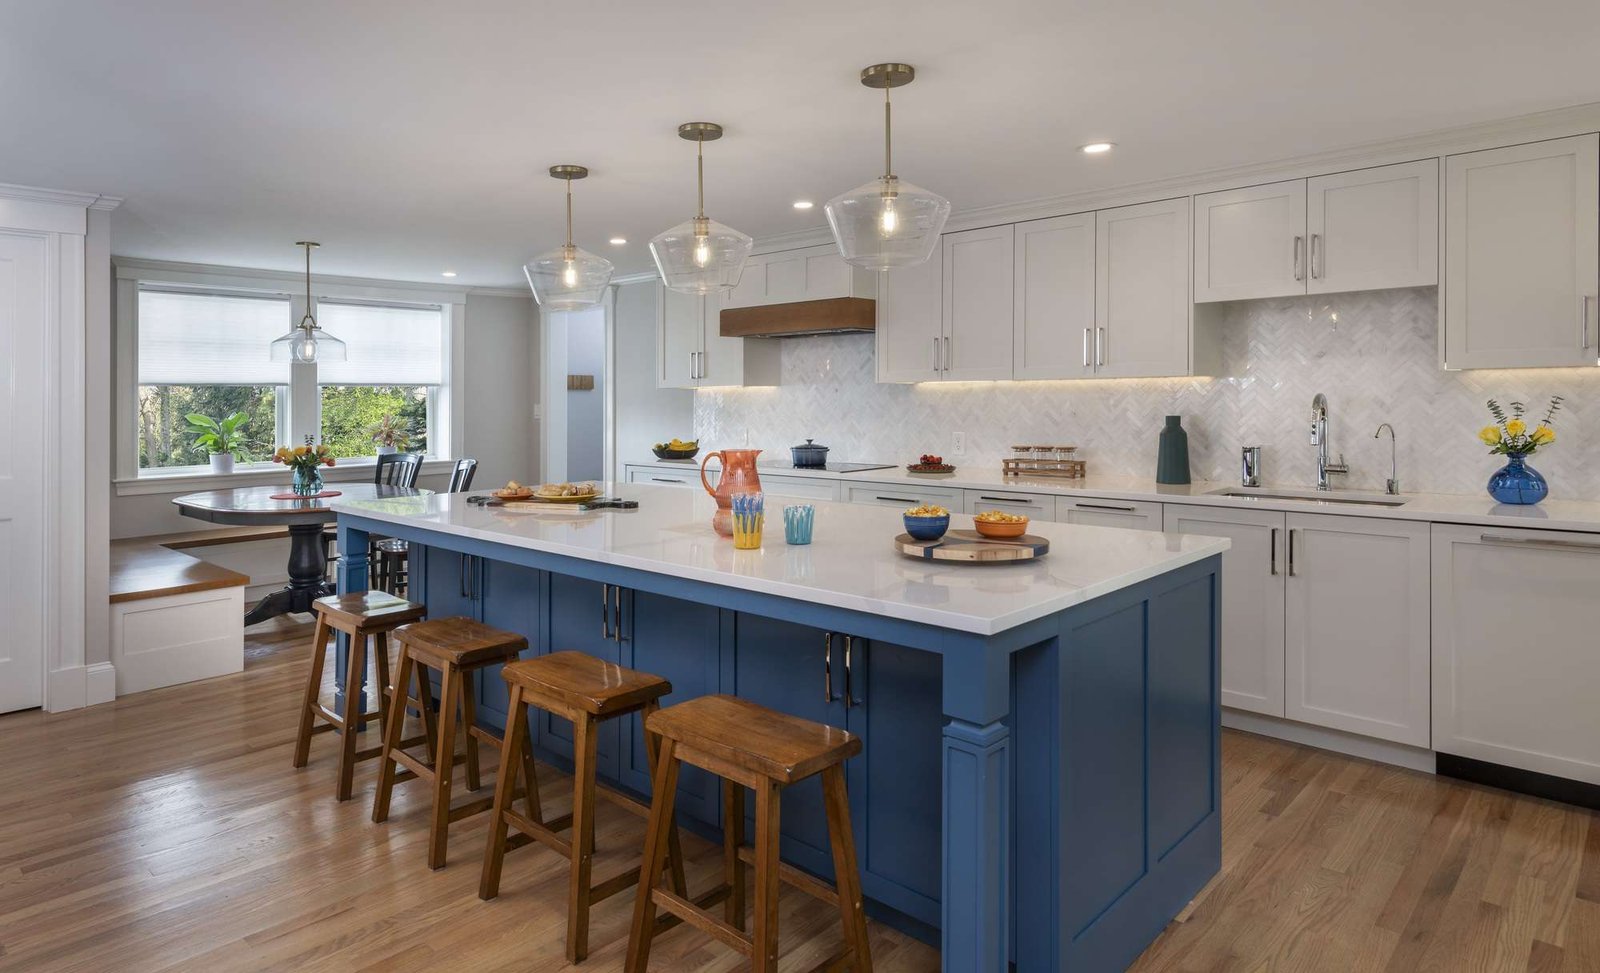
Image credit: @feinmann.com
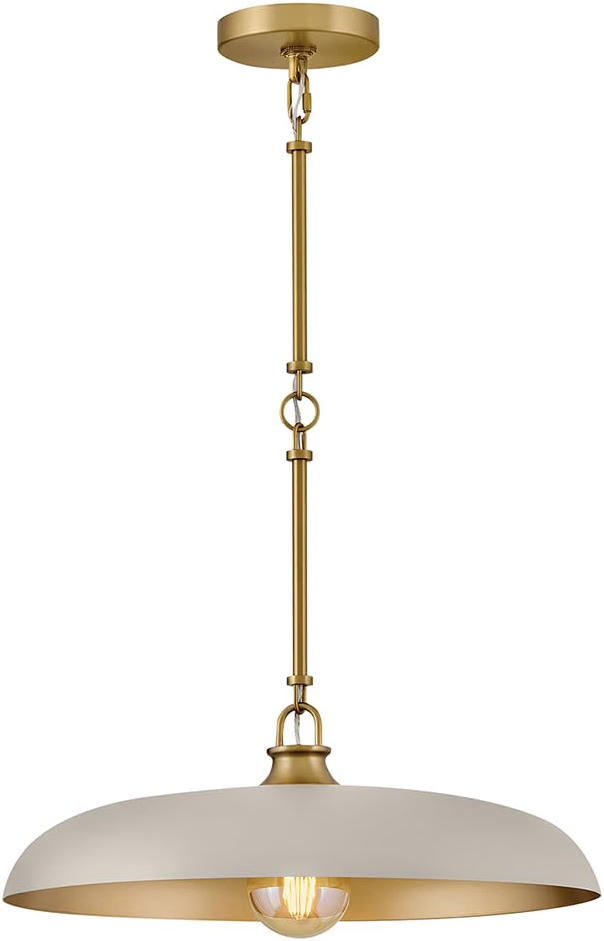
Amazon Find: Modern Kitchen Island Pendant Lighting
Beautiful pendant lights can help define a newly remodeled kitchen island. Compare fixture dimensions, ceiling requirements, and electrical specifications before selecting a design.
How to Achieve a Beautiful Kitchen Before-and-After on a Smaller Budget
Not every kitchen renovation requires removing walls, moving plumbing, or replacing every cabinet. If the existing layout functions well and the major components are in sound condition, smaller updates can improve the appearance of the room while keeping the work more manageable.
- Refresh cabinet finishes: Consider painting or refacing structurally sound cabinets with suitable preparation and coating systems.
- Replace outdated hardware: Choose knobs and pulls that coordinate with faucets, lighting, and cabinetry.
- Improve task lighting: Properly installed under-cabinet lights can brighten dark preparation areas.
- Update the backsplash: A new tile pattern can add character without rebuilding the entire kitchen.
- Organize existing storage: Drawer dividers, pull-out accessories, and pantry organizers can improve everyday functionality.
- Choose one focal point: A beautiful pendant, distinctive backsplash, or contrasting island may be more effective than several unrelated upgrades.
- Reuse suitable materials: Keep existing flooring, cabinet frames, or appliances when they remain safe, functional, and compatible with the plan.
- Coordinate finishes: Repeat a limited palette of wood, stone, cabinet colors, and metals throughout the room.
Kitchen Remodel Budget: What Should You Prioritize?
Kitchen remodeling costs vary widely based on location, project size, materials, labor, permits, and whether the existing layout changes. Instead of relying on a single average budget, divide your project into essential work, practical improvements, and optional decorative upgrades.
| Renovation Priority | Examples | Planning Advice |
|---|---|---|
| Essential repairs | Water damage, unsafe wiring, failing plumbing | Address before cosmetic work |
| Layout and functionality | Cabinet arrangement, appliance placement, circulation | Prioritize everyday usability |
| Major surfaces | Countertops, cabinets, flooring, backsplash | Compare durability and full installed costs |
| Lighting | Ceiling fixtures, pendants, under-cabinet lights | Design around work areas and electrical requirements |
| Storage upgrades | Drawers, pull-outs, pantry organizers | Choose solutions based on daily activities |
| Decorative finishing touches | Stools, cabinet handles, decor, accessories | Add after essential needs are funded |
| Contingency | Unexpected repairs and hidden conditions | Include an appropriate reserve in the budget |
Kitchen Renovation Shopping and Planning Checklist
Gather measurements, samples, and product specifications before committing to large purchases. This helps you compare designs accurately and avoid ordering finishes that don’t work together in your actual kitchen.
| Item | What to Check | Priority |
|---|---|---|
| Kitchen measurements and layout | Walls, doors, windows, clearances | Essential |
| Cabinet samples | Finish, construction, dimensions, durability | Essential if replacing cabinets |
| Countertop samples | Color, maintenance, thickness, installation | Essential if replacing counters |
| Backsplash materials | Tile suitability, grout, wall preparation | Project dependent |
| Kitchen lighting | Brightness, electrical rating, fixture clearance | Recommended |
| Cabinet hardware | Hole spacing, finish, grip comfort | Recommended |
| Storage organizers | Interior drawer dimensions, capacity | Recommended |
| Appliance specifications | Clearance, power, ventilation, plumbing | Essential when changing appliances |
| Contractor quotes and permits | Detailed scope, schedule, qualifications, approvals | Essential for applicable work |
Common Kitchen Remodeling Mistakes to Avoid
1. Choosing Cabinet Colors Before Planning the Layout
Beautiful finishes won’t solve a poorly functioning floor plan. Decide where cooking, washing, food storage, and preparation should happen before choosing cabinet door styles or hardware. Planning the layout first can prevent expensive changes during installation.
2. Installing an Island That Is Too Large
An oversized island can make a kitchen less functional if it restricts movement or prevents appliances from opening properly. Measure the space around the proposed island and consider whether a smaller island, peninsula, or wall-based storage solution would work better.
3. Forgetting About Proper Kitchen Lighting
A single decorative ceiling light may leave countertops and sinks in shadow. Combine suitable ambient lighting with focused task lighting where needed. Plan fixture locations before cabinets and ceilings are finished so electrical work can be coordinated efficiently.
4. Ignoring Storage Needs
A large kitchen can still feel cluttered when storage is poorly planned. Consider the actual dimensions of cookware, small appliances, pantry staples, and cleaning supplies. Deep drawers, organized cabinets, and accessible storage zones often matter more than decorative open shelving.
5. Underestimating Construction and Installation Costs
Cabinets and countertops are only part of a renovation budget. Remember demolition, repairs, plumbing, electrical work, ventilation, flooring preparation, installation, permits, waste removal, and unexpected conditions. Obtain itemized quotes and include a reasonable contingency before starting.
6. Attempting Structural or Utility Changes Without Professional Assessment
Removing walls, changing roof openings, moving gas lines, or relocating electrical and plumbing systems may require permits and licensed specialists. Older homes can also contain hidden hazards in building materials. Arrange appropriate inspections and professional work before demolition.
Frequently Asked Questions About Kitchen Remodels and Renovations
1. What kitchen renovation changes make the biggest visual difference?
Cabinet finishes, countertops, backsplashes, flooring, and lighting can dramatically change a kitchen’s appearance. If the existing layout works well, updating cabinets and lighting may provide a noticeable refresh. If the floor plan is inefficient, functional improvements should come before decorative upgrades.
2. Can I remodel my kitchen without replacing all the cabinets?
Yes, if your existing cabinet boxes are structurally sound and the layout still works. You may be able to paint the cabinets, replace doors, upgrade hardware, or add compatible storage accessories. Inspect cabinet condition carefully and compare the full cost of refinishing with replacement before deciding.
3. What is the best kitchen layout for a small home?
Galley, L-shaped, and single-wall kitchens can work well in smaller homes, depending on the room’s dimensions and existing utilities. A compact U-shaped layout may provide generous storage when clearances allow. Choose the configuration that supports practical circulation and appliance use rather than forcing an island into a narrow space.
4. How can I make an older kitchen look modern on a budget?
Begin with a cohesive color palette and address visible wear. Updated cabinet hardware, appropriate paint, improved lighting, a refreshed backsplash, and better storage can make an older kitchen feel more current. Reuse suitable countertops, cabinets, and appliances when possible to avoid unnecessary replacement costs.
5. Should I choose a kitchen island or a peninsula?
An island works well when the kitchen has sufficient open floor space and clear circulation on all necessary sides. A peninsula may be more practical in a compact room because it connects to existing cabinetry and can provide preparation space without requiring the same circulation pattern. Measure carefully before choosing either option.
Final Thoughts: Plan a Kitchen Remodel That Looks Beautiful and Works Better
These 15 kitchen remodel and renovation before-and-after ideas show how a thoughtful design can improve both the appearance and everyday function of a kitchen. From natural oak cabinets and brighter windows to bold green cabinetry, elegant blue islands, and better storage, each renovation approach offers something useful to consider for your own home.
Start by identifying what your current kitchen needs most. A new layout may be worthwhile if cooking and circulation are difficult, while smaller updates can be enough when the cabinets and work areas already function well. Choose durable finishes, plan storage carefully, and set a realistic budget. The most successful kitchen transformations aren’t just beautiful in the after pictures; they make everyday life easier.
