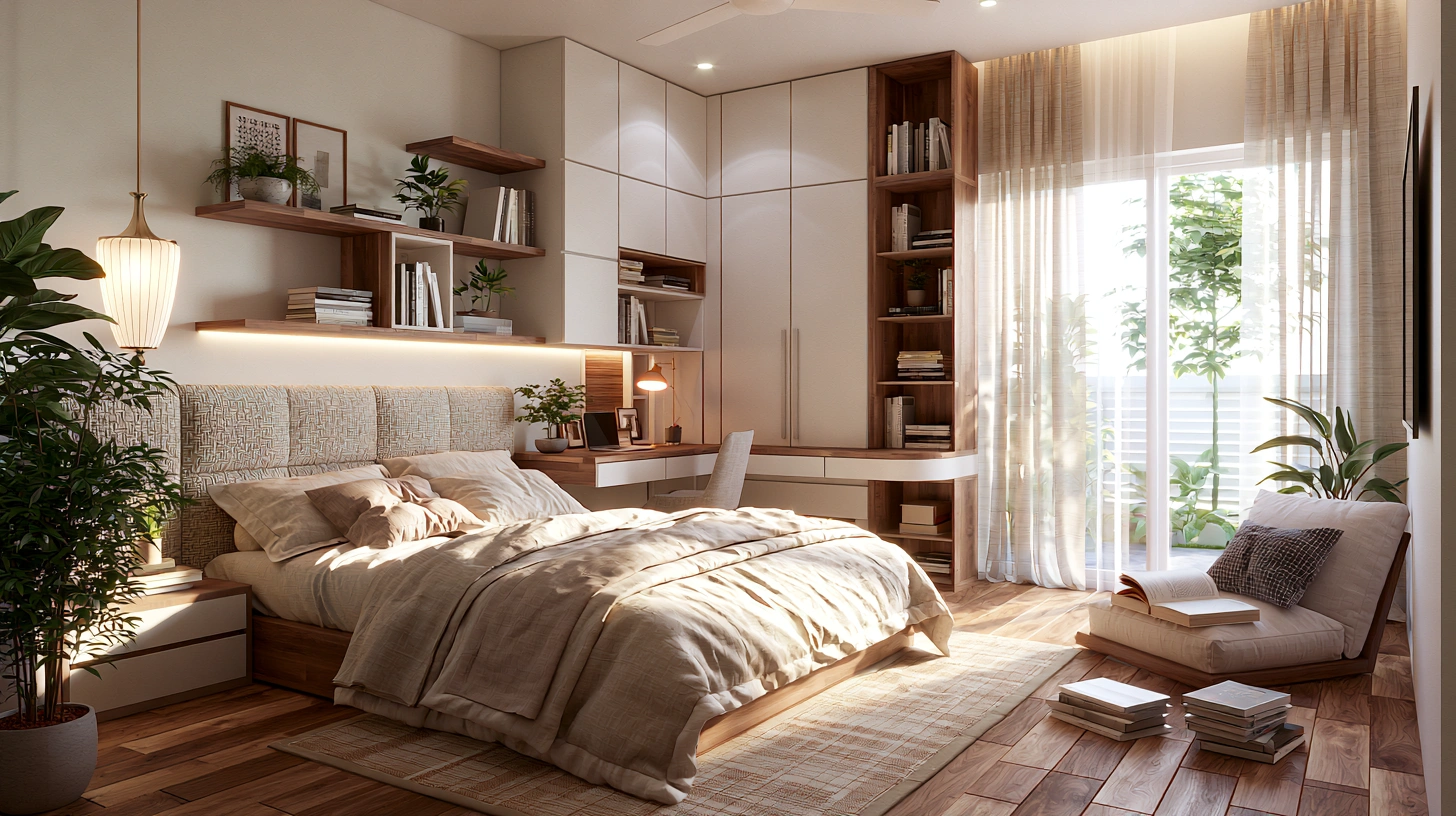
A 12×10 bedroom might seem small when you start arranging a bed, dresser, nightstands, and all your everyday essentials. But with the right furniture placement, this 120-square-foot room can feel comfortable, organized, and surprisingly spacious. The secret isn’t necessarily buying smaller furniture. It’s choosing a layout that keeps walking paths clear and makes every piece useful.
These 12×10 bedroom layout ideas cover 12 practical arrangements, from a minimalist queen bedroom and a compact home office to children’s bunk beds, nursery corners, and cozy farmhouse designs. You’ll also find real furniture measurements, storage solutions, and simple decorating tips to help you create a bedroom that feels open without sacrificing comfort.
More ideas to explore:
- 22 Forest Bedroom Ideas for the Most Relaxing Sleep of Your Life – Explore soothing colors, natural materials, and cozy bedroom details.
- 21 Dorm Room Ideas for 2026 You’ll Want to Copy – Discover clever styling and storage ideas for small sleeping spaces.
- 15 Clever IKEA KALLAX Organization Ideas to Declutter in Style – Make compact storage furniture work harder.
- 12 Gallery Wall Layout Ideas and Sizing Rules – Plan bedroom artwork without overwhelming your walls.
Quick List: 12 Layout Ideas for a 12×10 Bedroom
- Create a Minimalist Queen Bedroom With Open Floor Space
- Combine a Twin Bed and Desk for a Bedroom Office
- Use a Vaulted Ceiling and Mirror to Open Up the Room
- Design a Simple Cozy Bedroom With a Full Bed
- Replace Bulky Nightstands With a Wooden Storage Headboard
- Arrange Bunk Beds and Storage for a Shared Kids’ Bedroom
- Fit a Queen Bed and Baby Crib Into One Room
- Push a Bed Into the Corner to Maximize Open Floor Space
- Create an Elegant Bedroom With Light Built-In Storage
- Arrange Furniture Around French Doors or a Terrace
- Use Farmhouse Furniture That Doubles as Storage
- Keep a Queen Bed Layout Simple and Symmetrical
How Much Furniture Can Fit in a 12×10 Bedroom?
A 12×10 bedroom measures 12 feet by 10 feet, giving you 120 square feet of floor space. That’s enough for a comfortable bed and some additional furniture, but the exact layout depends on where the door, windows, closet, and electrical outlets are located.
A standard queen mattress measures approximately 60 by 80 inches, while a full mattress measures about 54 by 75 inches. A twin mattress is generally 38 by 75 inches. Remember that the bed frame and headboard may be wider or longer than the mattress itself.
Easy 12×10 Bedroom Layout Formula
One Appropriately Sized Bed + One Main Storage Area + Slim Bedside Furniture + Clear Walking Paths + Open Window Space + Soft Lighting
For planning, try to preserve approximately 24–30 inches of circulation space alongside frequently used furniture where possible. More space may be needed at doorways or for accessibility. These are decorating guidelines, not universal building-code requirements. Check the actual room dimensions and any applicable safety requirements before finalizing the arrangement.
12×10 Bedroom Furniture Size Guide
| Furniture | Typical Size or Planning Range | Best Use in a 12×10 Room |
|---|---|---|
| Twin mattress | 38 x 75 inches | Bedroom office or children’s room |
| Full mattress | 54 x 75 inches | Bedroom with extra storage or seating |
| Queen mattress | 60 x 80 inches | Primary sleeping area with compact accessories |
| Slim nightstand | About 12–18 inches wide | Bedside essentials without excessive bulk |
| Compact desk | About 30–40 inches wide | Workstation beside a twin or full bed |
| Narrow dresser | About 30–40 inches wide, with depth varying | Clothes storage along a suitable wall |
| Compact accent chair | About 24–28 inches wide | Reading corner if clearances allow |
Important: These are approximate furniture planning dimensions. Product sizes vary, so measure the complete item, including arms, frames, drawers, and any reclining or opening mechanisms.
12×10 Bedroom Layout Ideas That Make a Small Room Feel Bigger
1. Create a Minimalist Queen Bedroom With Open Floor Space
A minimalist arrangement is one of the most effective ways to make a 12×10 bedroom feel spacious. Rather than filling every wall with furniture, allow a queen bed to become the central feature and choose only the pieces you genuinely need around it.
Center a queen bed against a suitable 12-foot wall and place slim nightstands on either side. If you enjoy watching television in bed, consider a properly mounted screen on an adjacent wall instead of a large media cabinet. A compact upholstered chair can fit near a corner if it doesn’t block the closet or main walkway.
Layout tip: Choose furniture with simple legs and clean silhouettes. Keep the bedding light and use one large artwork rather than several small decorations. The open floor space will make the room feel less crowded.
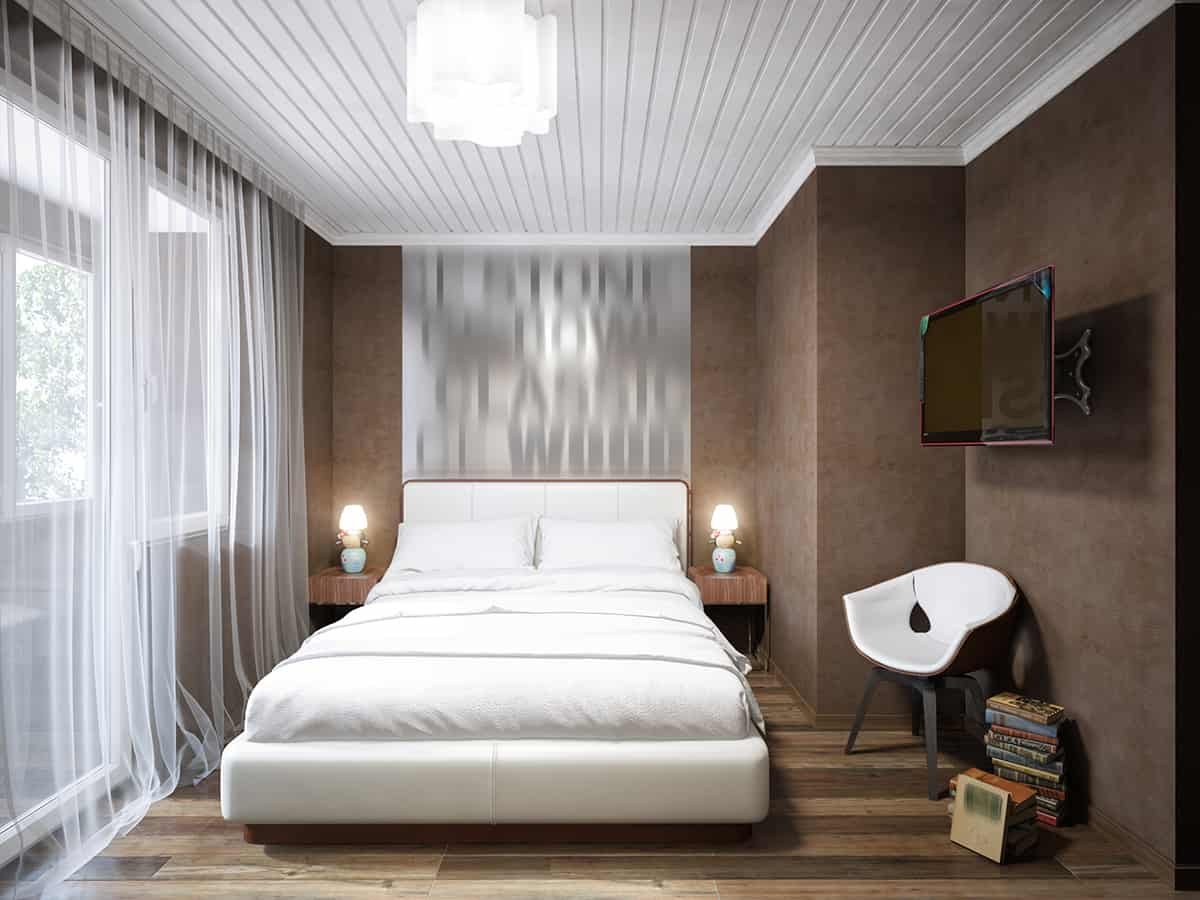
Image credit: @homenish.com
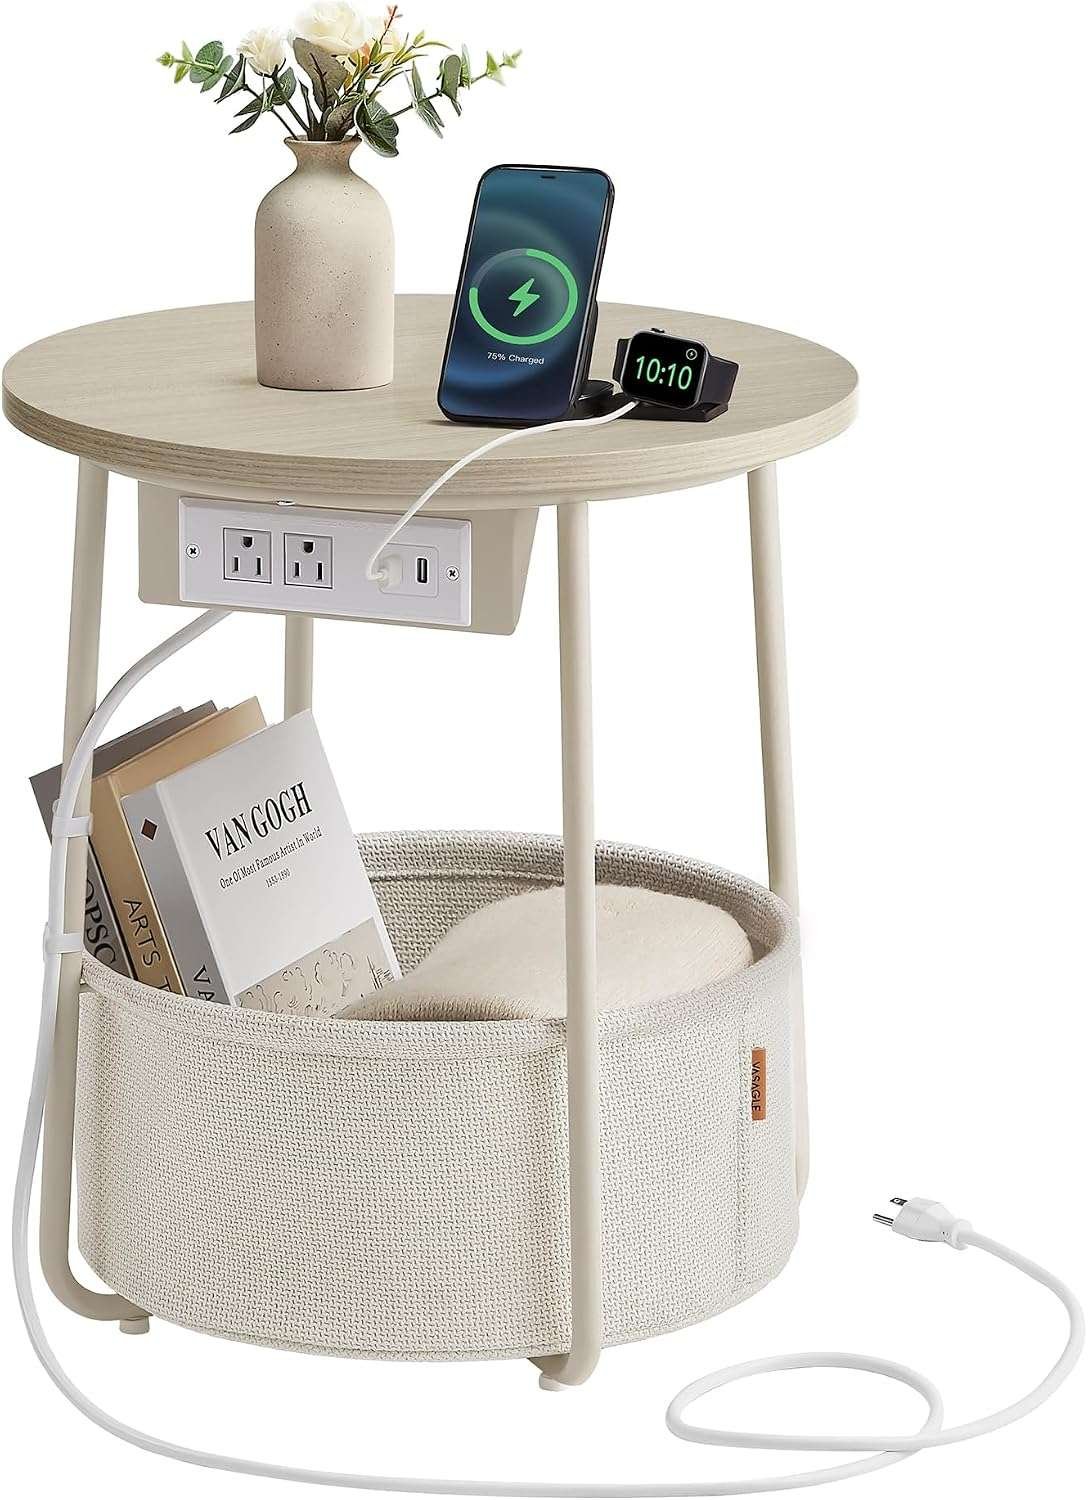
Amazon Find: Slim Bedside Tables for Small Bedrooms
Narrow nightstands give you space for a lamp, phone, and nighttime essentials without taking up the width of larger bedside cabinets.
2. Combine a Twin Bed and Desk for a Bedroom Office
If you use your bedroom as a home office, choosing a twin bed can free up useful floor space for a proper desk. This layout is especially practical for a teenager, student, solo sleeper, or guest room that also needs to function as a workspace.
Place the twin bed along one wall and position a compact desk near the window, where daylight can reach the work surface without causing excessive screen glare. Use wall-mounted shelving above the desk when the wall structure permits, and add one narrow wardrobe or drawer unit for clothes and supplies.
Space-saving tip: Choose a chair that slides completely beneath the desk. Keep the center of the bedroom open rather than adding a separate lounge chair. Storage bins beneath the bed can hold spare linens and seasonal belongings.
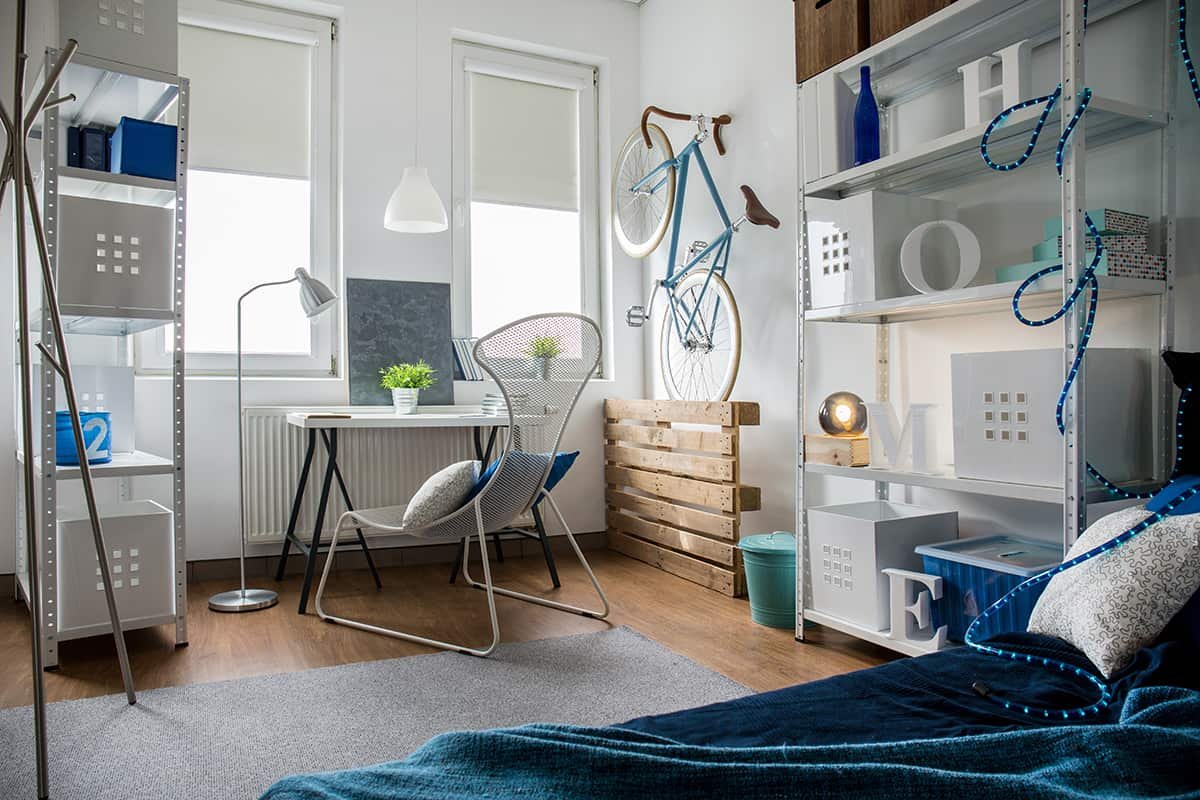
Image credit: @homenish.com
3. Use a Vaulted Ceiling and Mirror to Open Up the Room
A vaulted ceiling can make a 12×10 bedroom feel more generous because the added overhead height creates an airy atmosphere. Even though the floor dimensions remain the same, emphasizing the ceiling and natural light can give the room a noticeably more open appearance.
Arrange a full-size bed against the main wall and place coordinating nightstands on both sides if space allows. Use matching lamps for a balanced look and introduce a substantial mirror on a suitable wall where it reflects daylight. Choose soft cream walls, light wood furniture, and simple bedding to keep the room bright.
Styling tip: You don’t need to fill the extra wall height with artwork. One securely mounted mirror and restrained decorative details can be enough. Avoid installing heavy mirrors above a headboard without appropriate professional mounting.
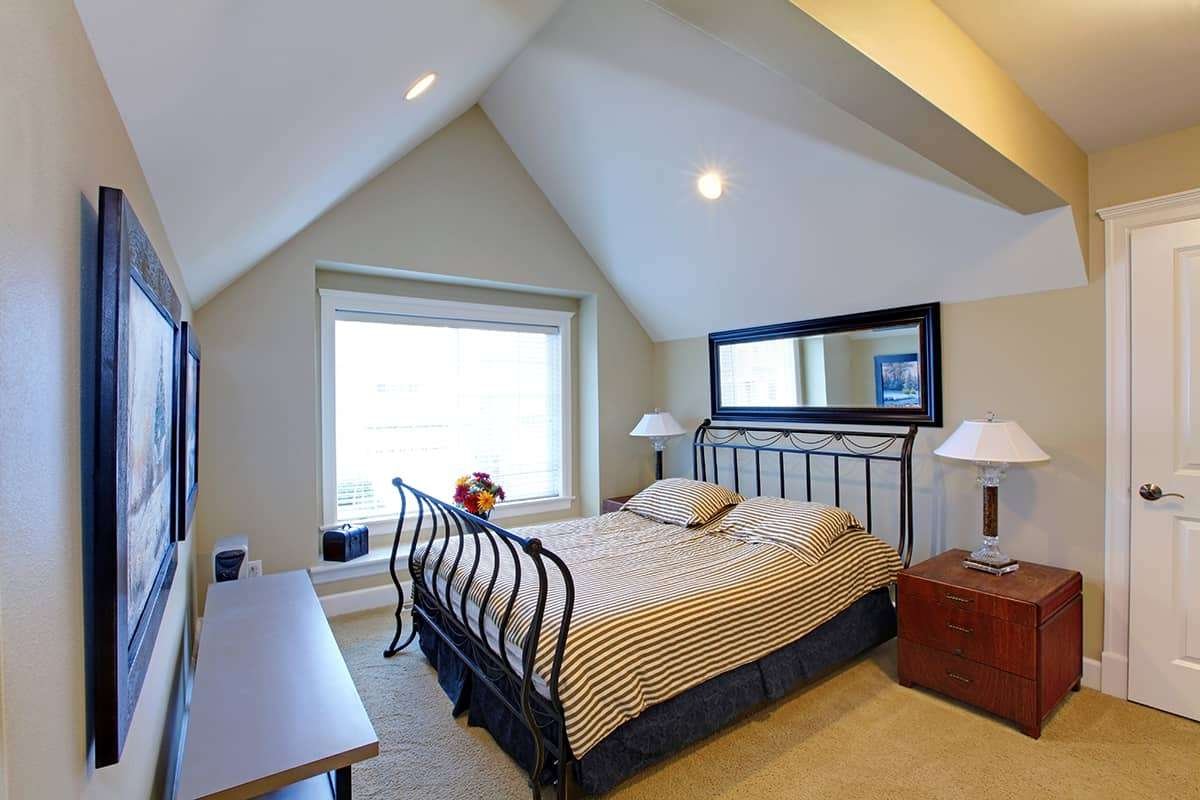
Image credit: @homenish.com
4. Design a Simple Cozy Bedroom With a Full Bed
A full-size bed offers a comfortable middle ground for a 12×10 bedroom. It provides more room than a twin while preserving a little additional floor space compared with a queen. That extra width can be useful when you want a storage cabinet or television unit in the room.
Place the full bed along a main wall and use a low storage cabinet on the opposite side. Choose one that can store clothing or other essentials rather than adding several separate shelves. Warm white walls, oatmeal bedding, and a soft rug create an inviting look without making the room feel busy.
Budget idea: A low dresser can provide storage and support a few decorative accessories. If you already own one, try rearranging it before purchasing a new television stand. Keep wall shelves lightly styled and appropriately anchored.
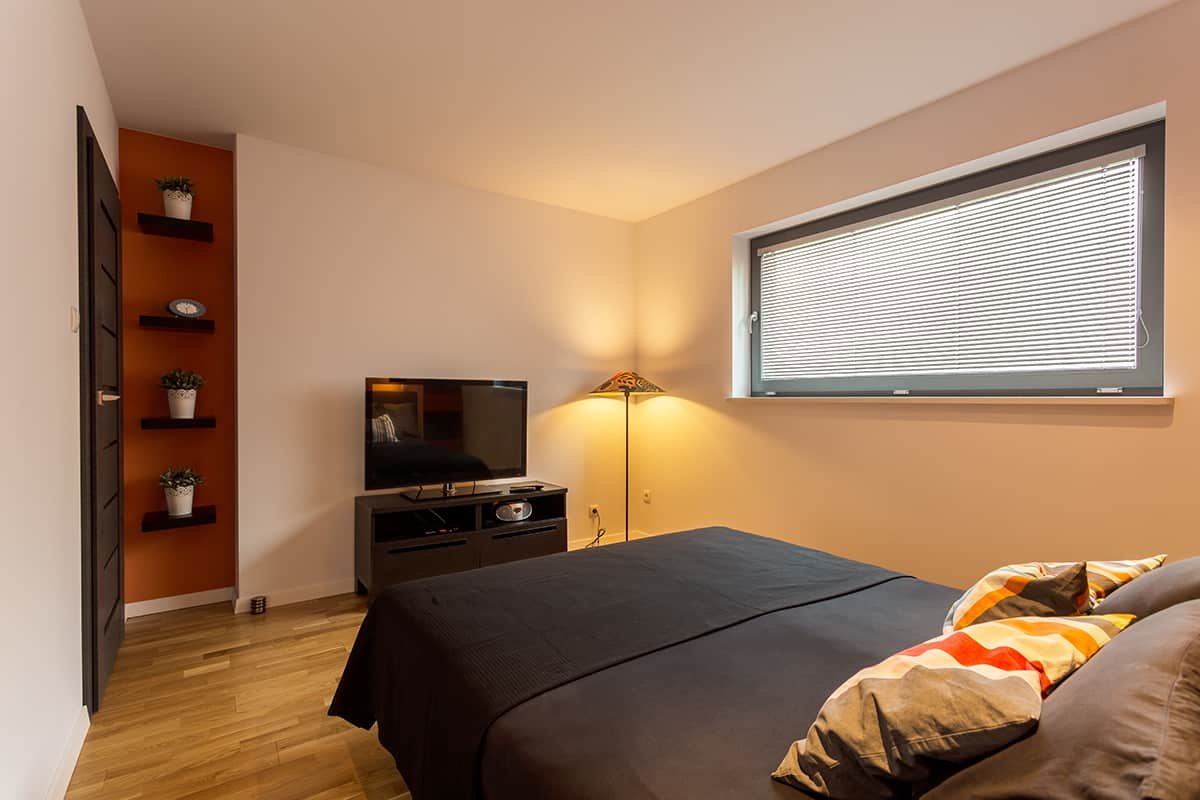
Image credit: @homenish.com
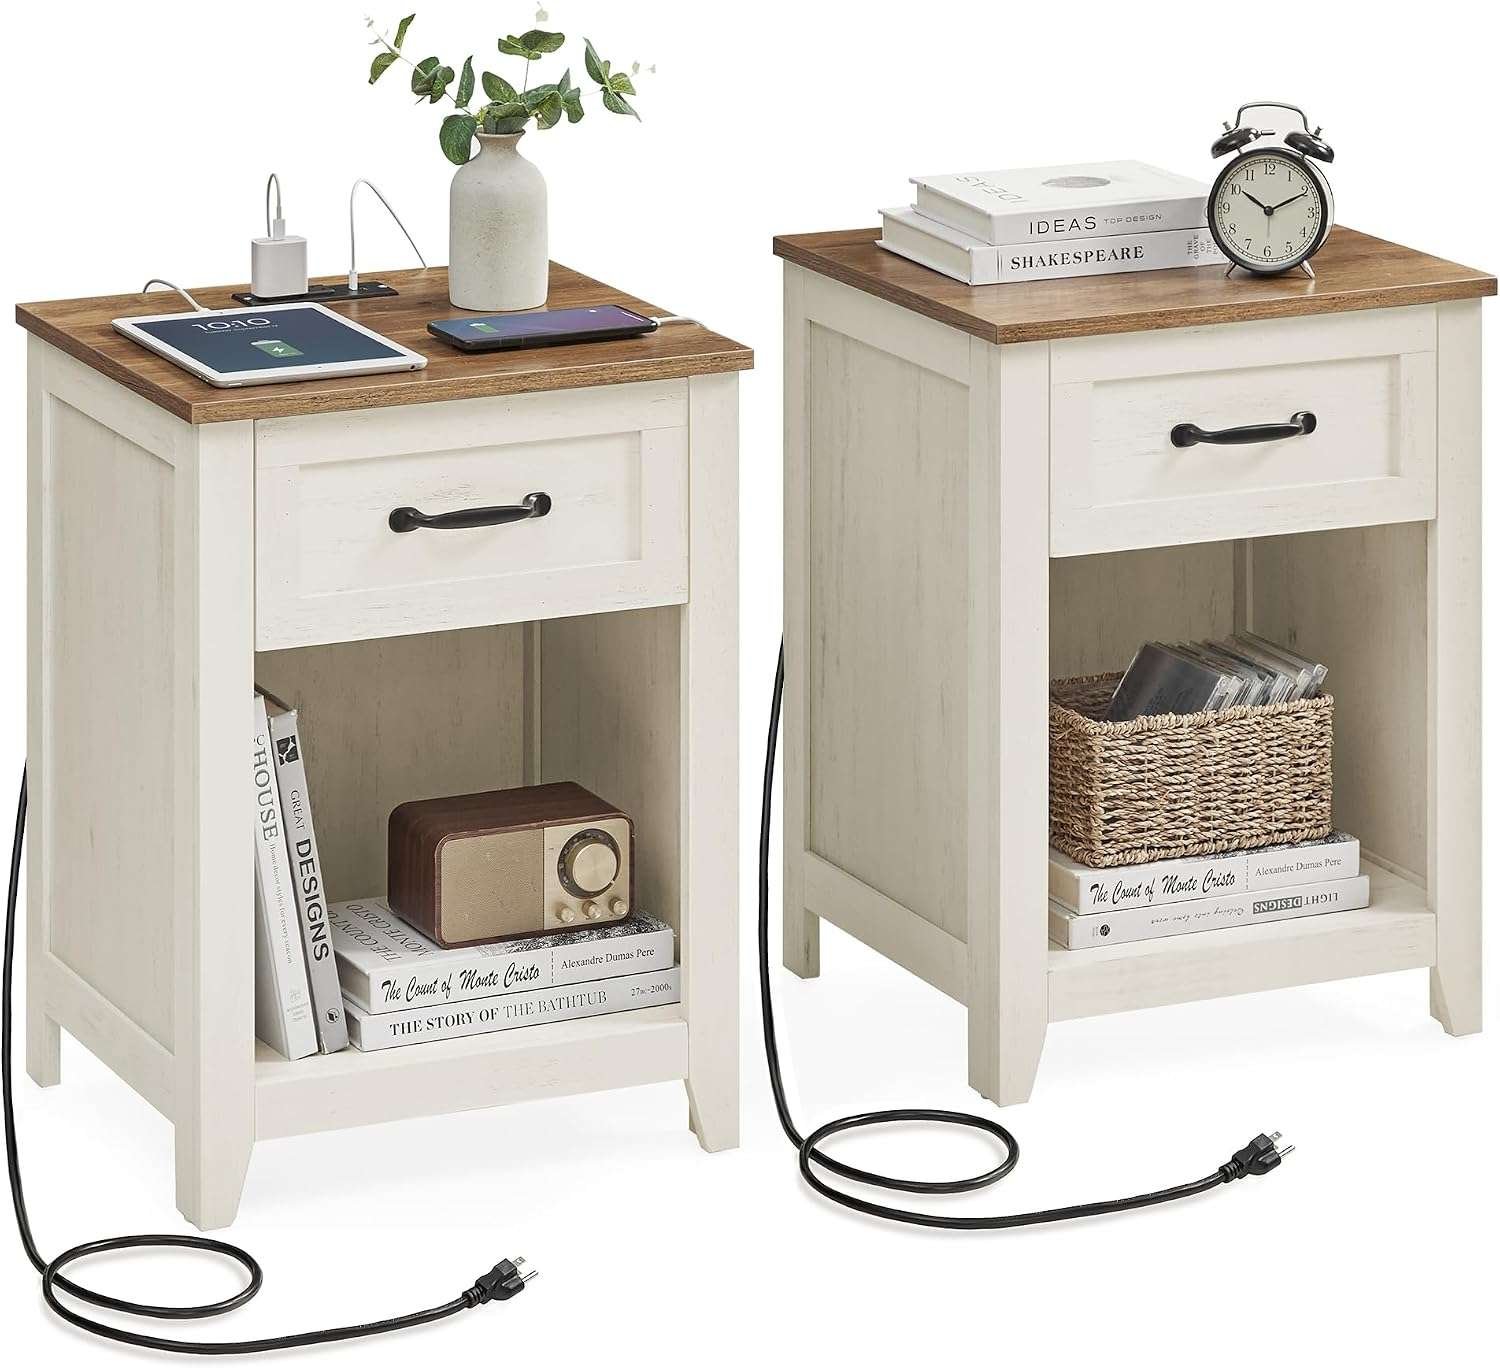
Amazon Find: Narrow Bedroom Storage Dresser
A compact dresser can keep clothing organized while allowing more open floor space than a collection of small storage pieces. Compare depth, drawer clearance, and anti-tip requirements.
5. Replace Bulky Nightstands With a Wooden Storage Headboard
A headboard with built-in storage can make a small bedroom feel more organized by reducing the need for separate bedside tables. This arrangement looks particularly beautiful with natural wood, simple bedding, and a casual, comfortable decorating style.
Choose a queen bed with a purpose-built headboard that incorporates shallow shelves or storage compartments. Use the shelves for a book, small clock, and other lightweight bedtime essentials. A warm oak or walnut finish can introduce texture against cream walls, while matching wooden furniture keeps the room cohesive.
Practical tip: Measure the depth of the headboard because built-in storage can increase the bed’s overall footprint. Keep shelves securely fitted and avoid storing heavy objects directly above pillows. A small wall light can save even more surface space.
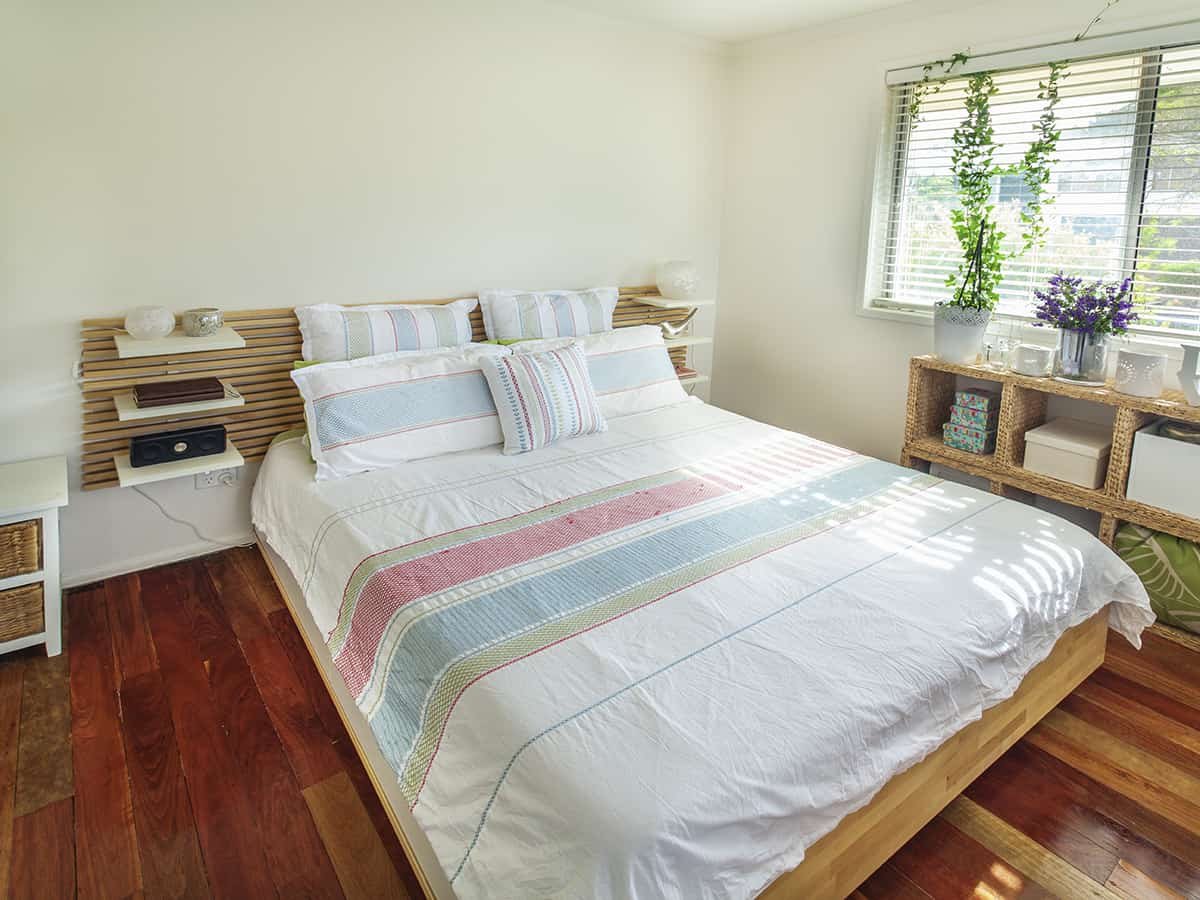
Image credit: @homenish.com
6. Arrange Bunk Beds and Storage for a Shared Kids’ Bedroom
A 12×10 bedroom can work as a shared children’s room when you choose furniture that uses the available height carefully. Bunk beds can create two separate sleeping spaces while leaving more of the floor available for toys, playtime, and a compact desk.
Place a purpose-built bunk bed against a suitable wall that doesn’t block the window or door. Use a low storage cabinet for clothes and toys, and position a shared desk or activity table along another wall. Matching baskets or drawer organizers help keep each child’s belongings separated and easy to find.
Safety tip: Upper bunks are not appropriate for children under six. Follow the bunk bed manufacturer’s requirements for guardrails, mattress thickness, weight limits, ceiling clearance, and ladder placement. Keep ceiling fans and other hazards safely away from the top bunk.
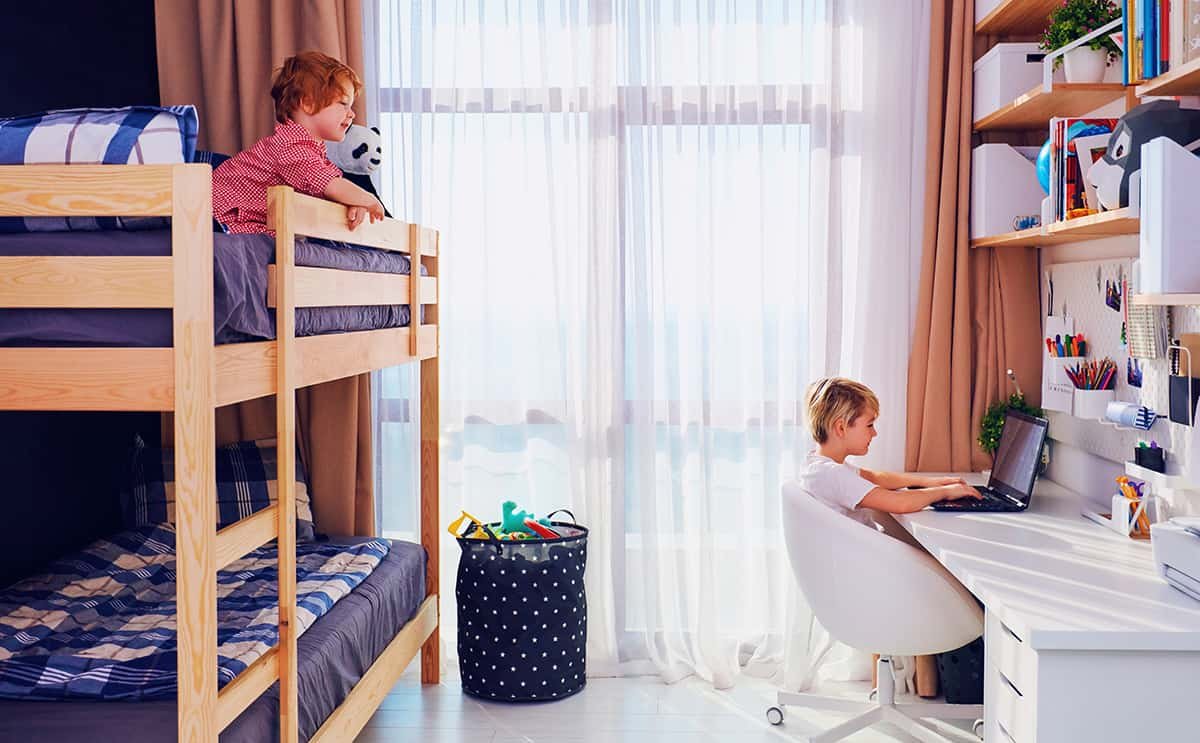
Image credit: @homenish.com
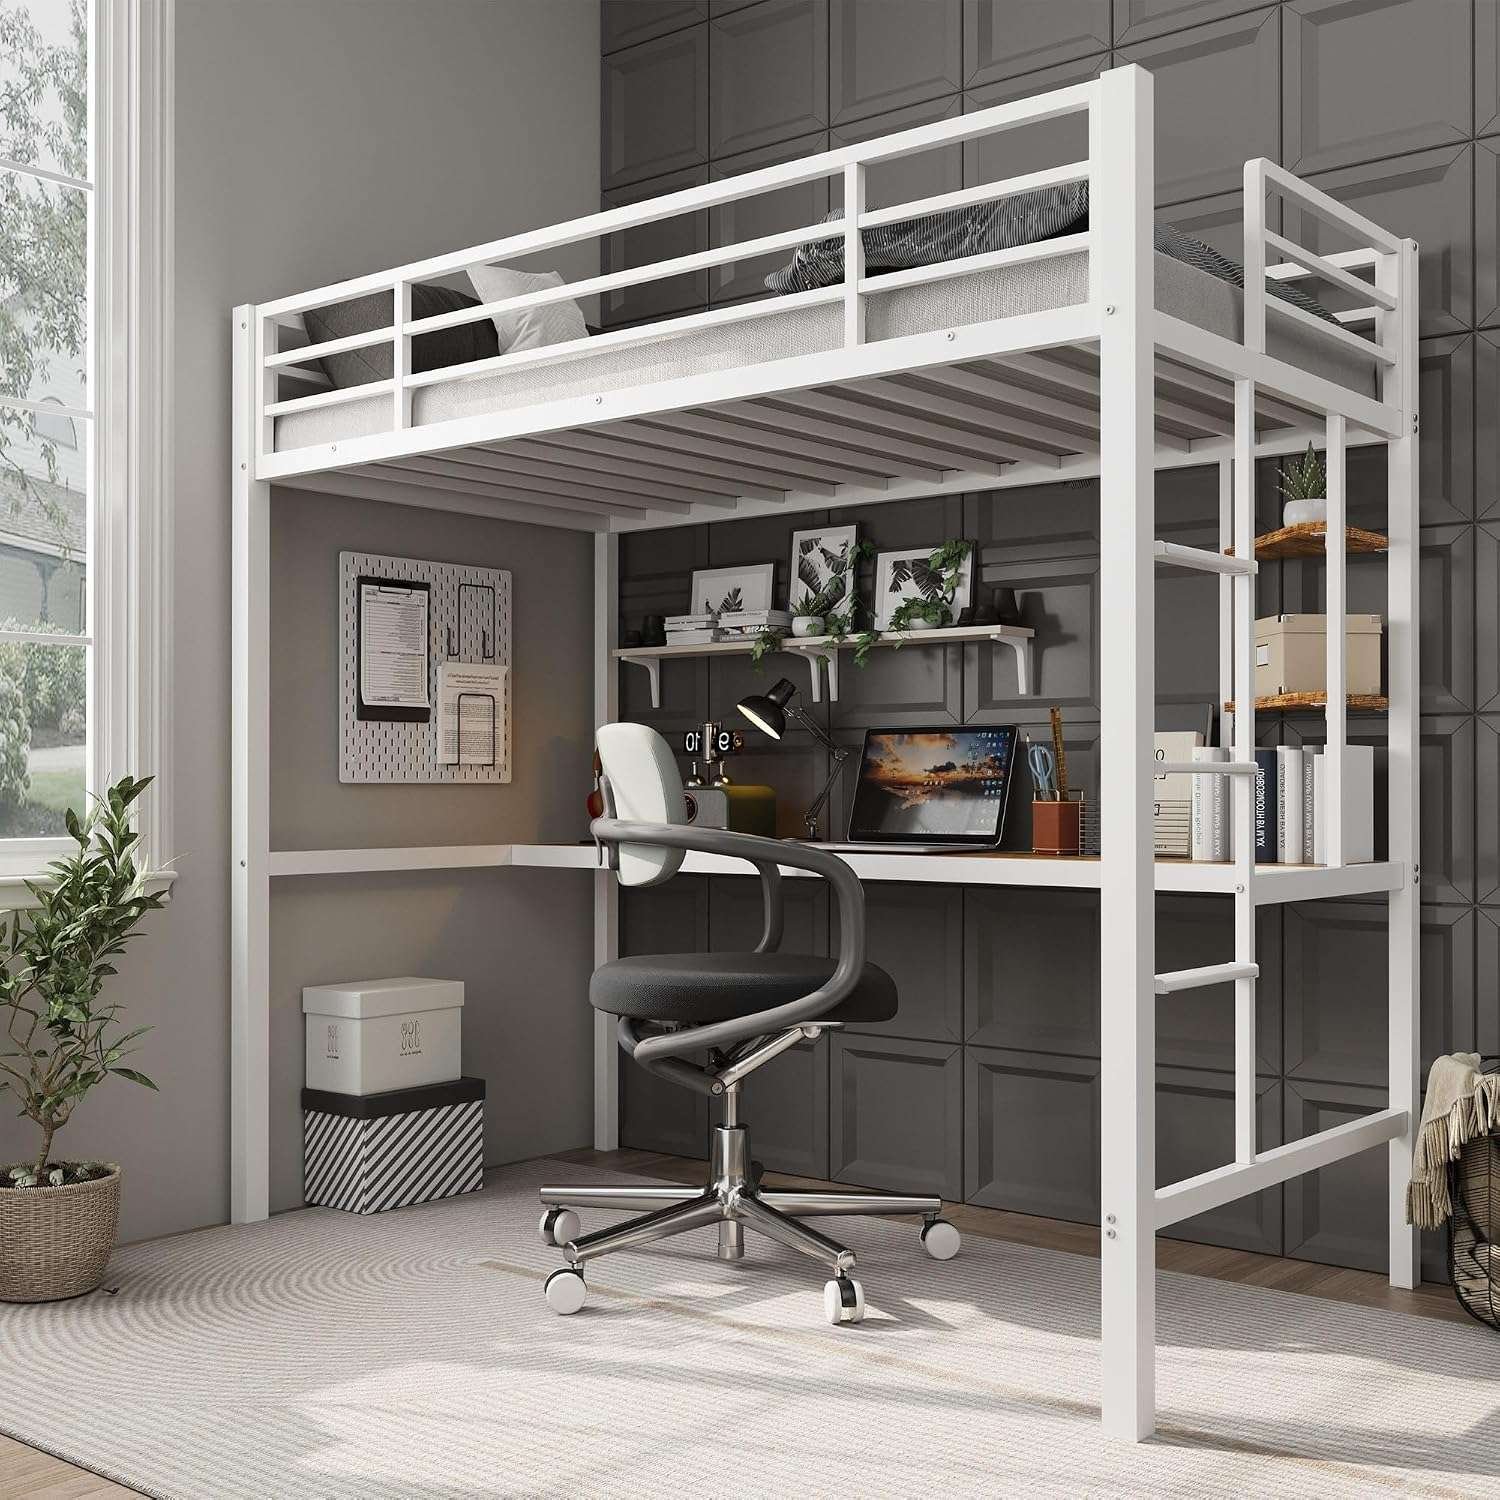
Amazon Find: Kids’ Bunk Beds With Storage
A purpose-built bunk bed can provide separate sleeping areas and sometimes additional storage. Check age restrictions, product safety information, guardrails, and ceiling clearance before choosing a model.
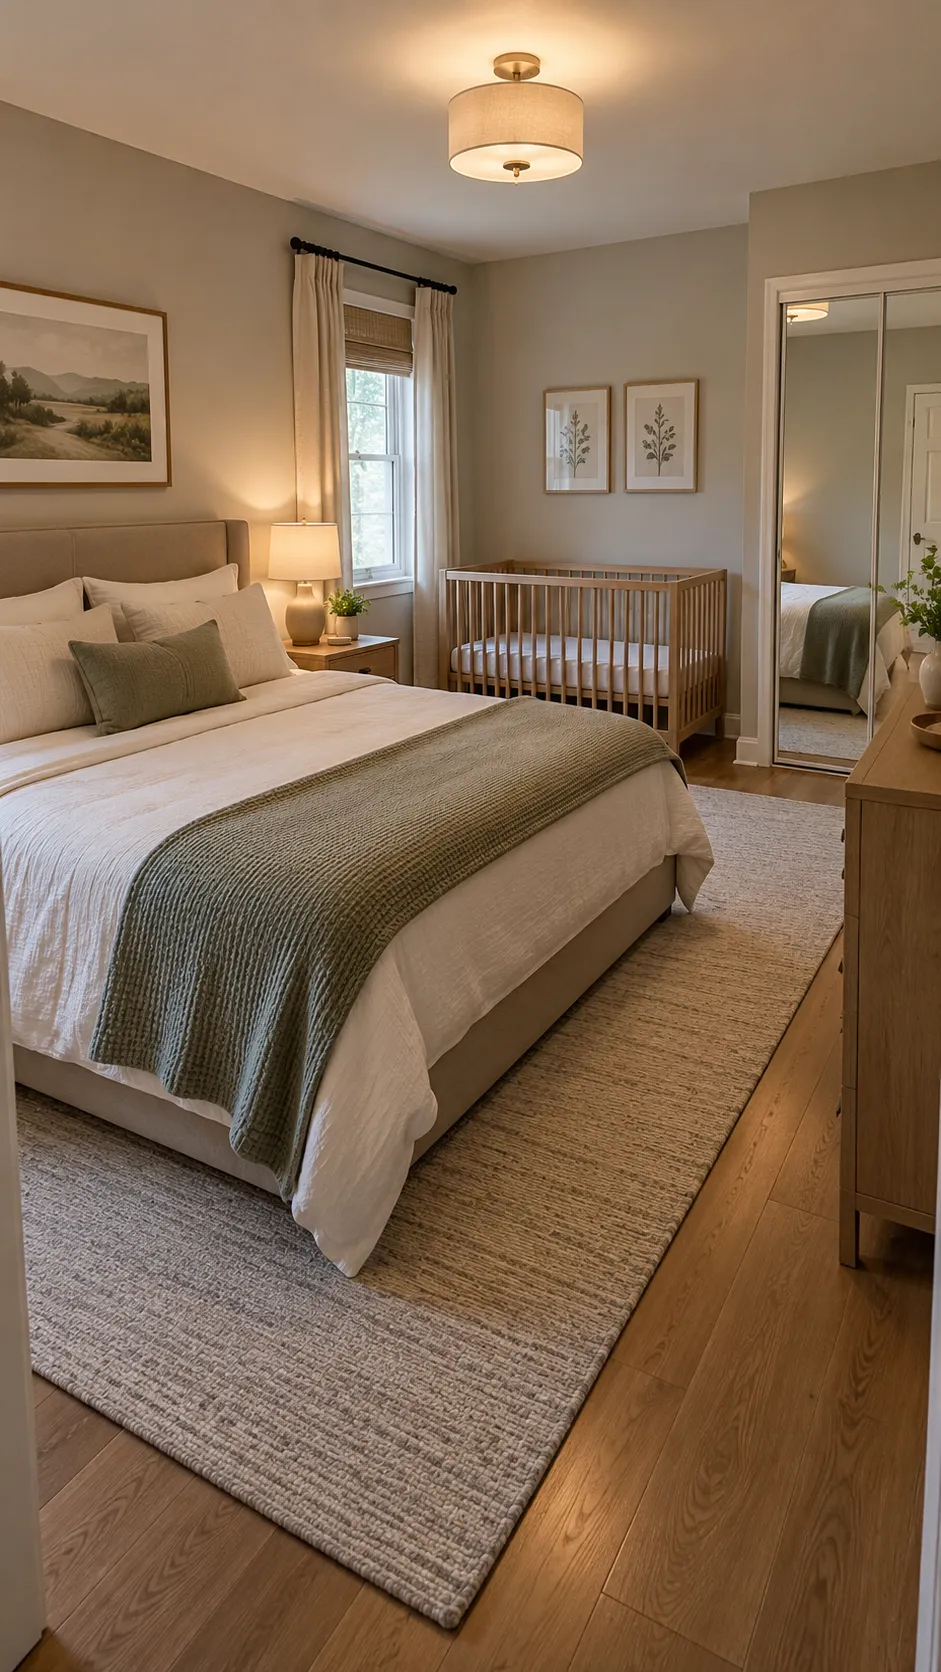
7. Fit a Queen Bed and Baby Crib Into One Room
Sharing a bedroom with a baby requires a practical arrangement that leaves enough space for the adult bed, a separate crib, and essential storage. In a 12×10 room, keeping the furniture simple is particularly important because there may be little room for decorative pieces that don’t serve a clear purpose.
Position the queen bed against a suitable wall and choose a crib that fits a safe location within the same room. Use a compact dresser for baby clothes and adult belongings where practical. A wardrobe with mirrored doors can visually reflect light without requiring a separate standing mirror.
Important safety tip: Follow current safe-sleep guidance: place the baby on their back on a firm, flat approved sleep surface with a fitted sheet and no pillows, blankets, bumpers, or toys in the crib. Keep the crib away from blind cords, windows, heaters, and other hazards.
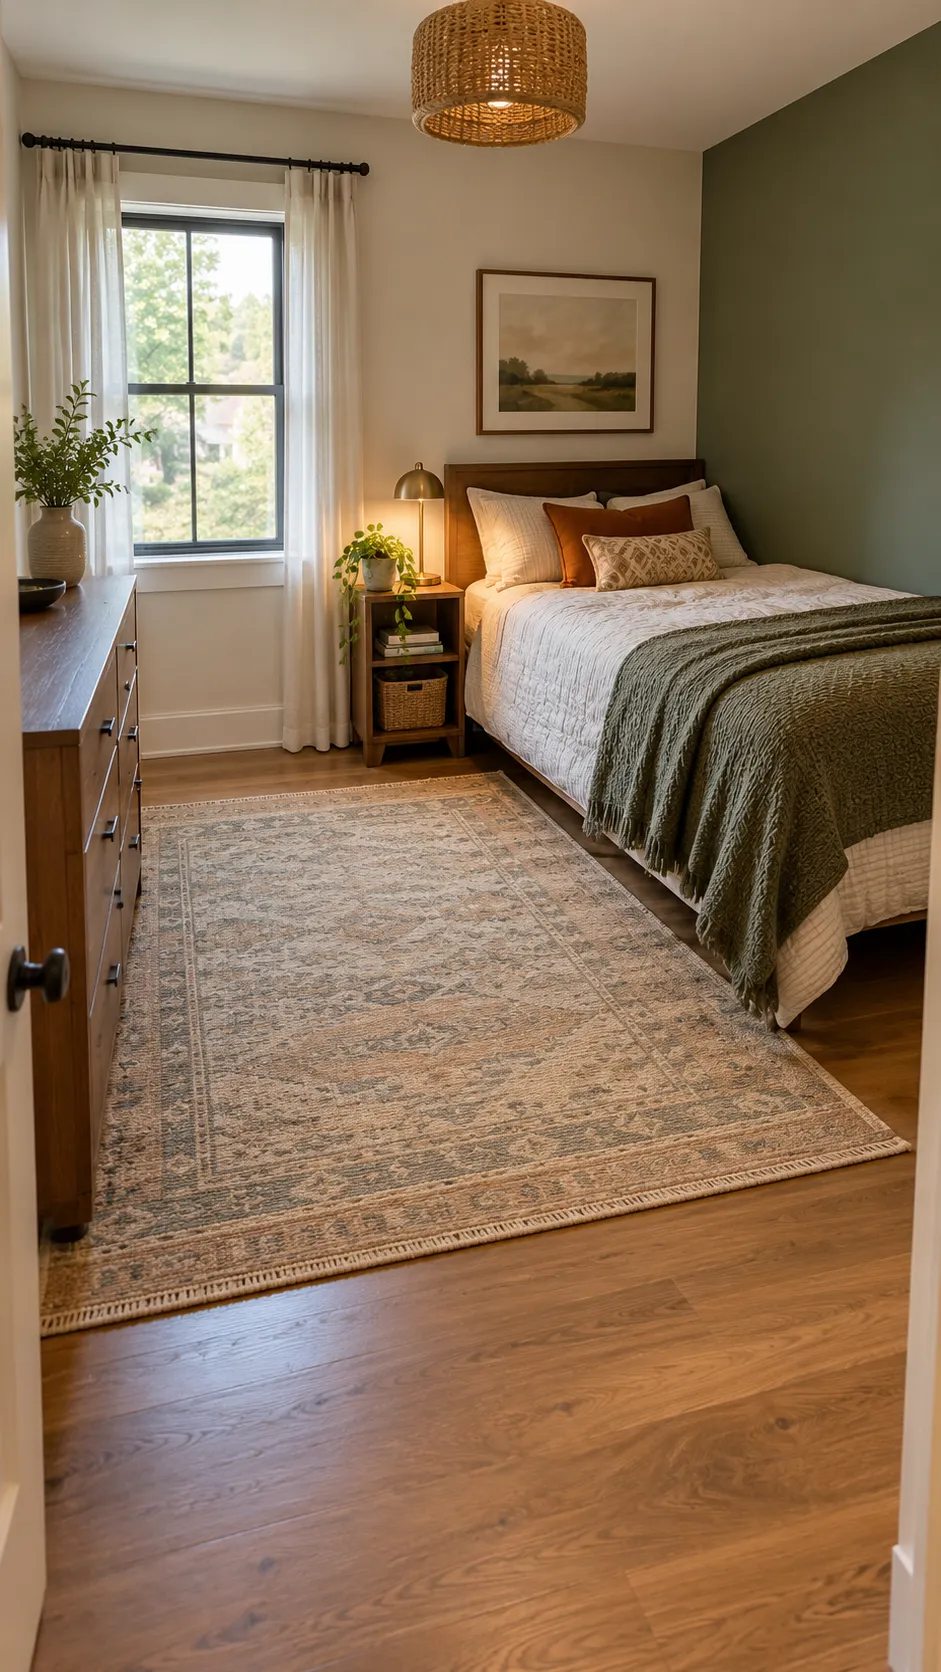
8. Push a Bed Into the Corner to Maximize Open Floor Space
If the bedroom is used by one person, placing the bed in a corner can create a surprisingly generous open area in the center of the room. This layout is especially helpful when you want space for exercising, a desk, or a small seating area without sacrificing comfortable sleeping furniture.
Position a twin or full-size bed with its headboard against one wall and one long side near the adjacent wall. Add a narrow bedside shelf at the accessible end and place a compact dresser on the opposite side of the room. A rug can define the open area without introducing another large furniture piece.
Layout tip: This arrangement works best for someone who doesn’t need access to both sides of the bed. If two people share the mattress, centering it with accessible walkways may be more practical for getting in and out comfortably.
9. Create an Elegant Bedroom With Light Built-In Storage
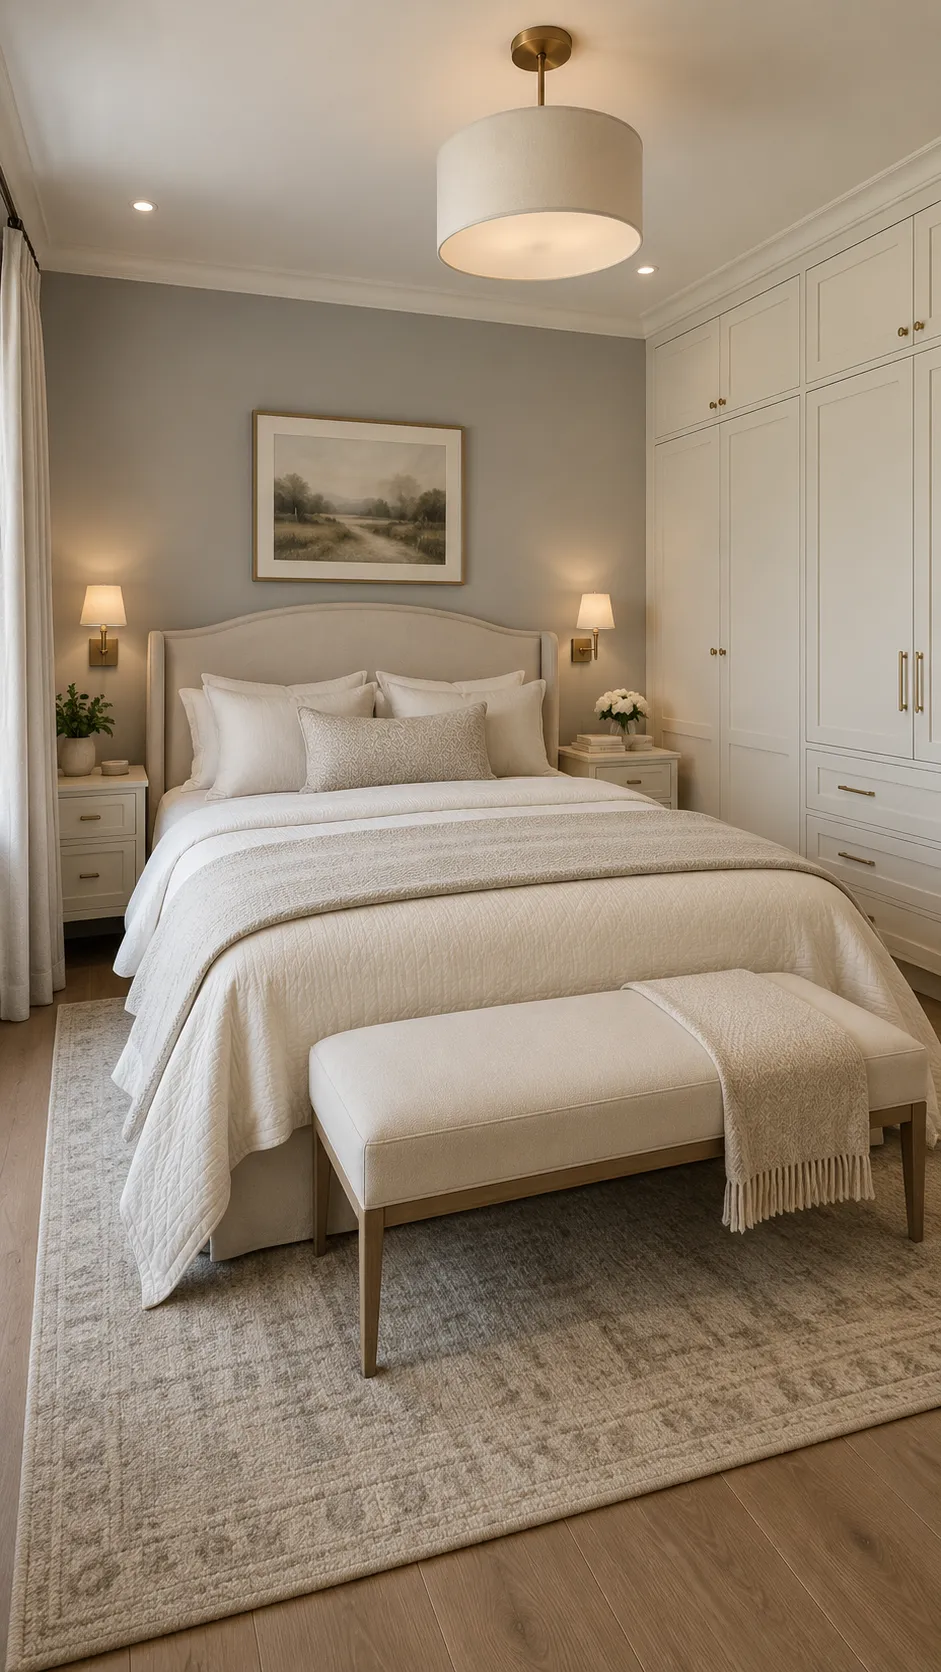
A small bedroom can still have an elegant, hotel-inspired appearance. Light-colored built-in storage, a softly upholstered headboard, and a consistent furniture palette help create a streamlined room where practical storage blends into the walls.
Choose a queen bed with a simple upholstered frame and position it against the main wall. If your budget allows, install professionally planned storage cabinets along a suitable wall, using white or warm ivory fronts. Pair them with soft gray walls, cream bedding, and compact bedside lighting for a calm, polished look.
Budget alternative: Use a single tall, properly anchored wardrobe with coordinated doors instead of custom cabinetry. Avoid glossy finishes throughout every surface; mixing matte bedding and soft textures can make the room more comfortable.
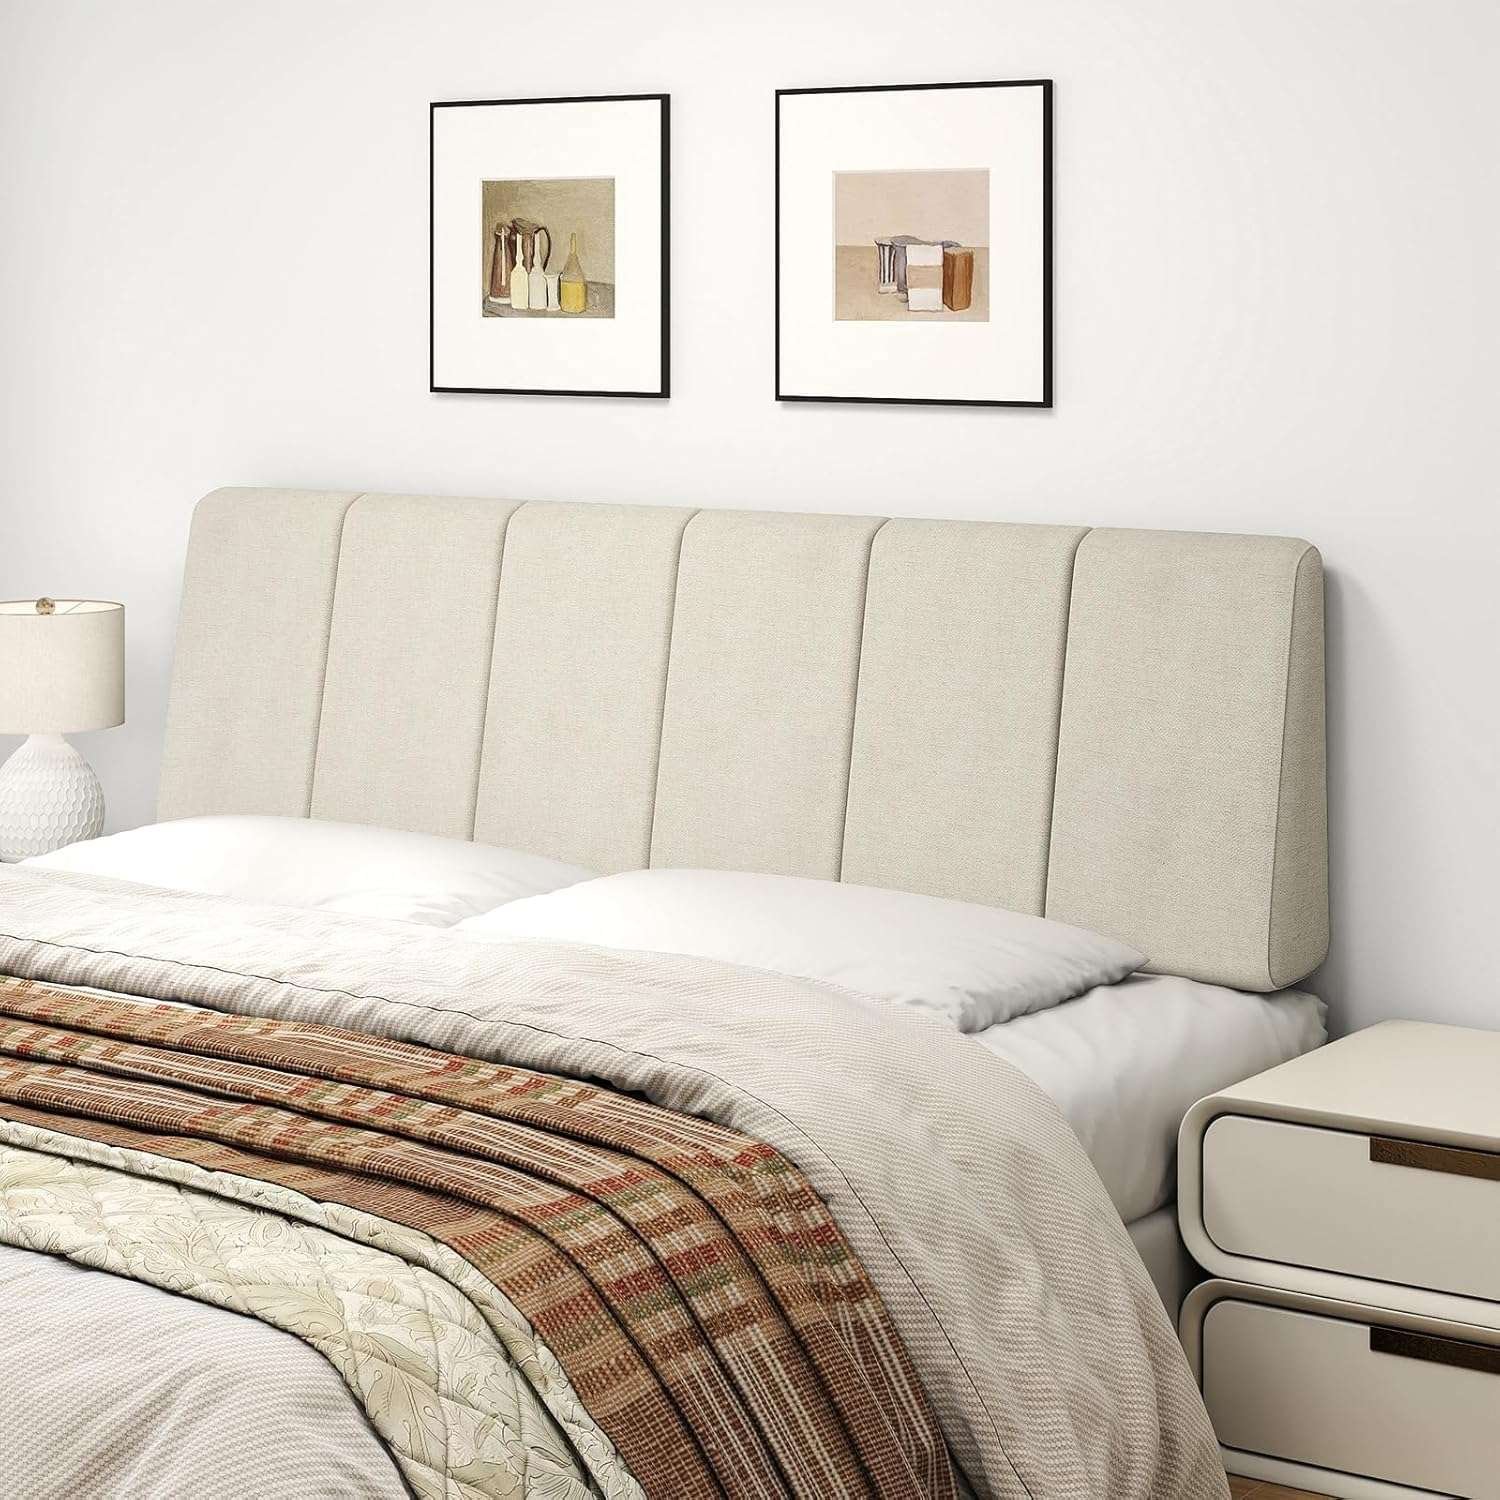
Amazon Find: Neutral Upholstered Headboard
A cream or beige upholstered headboard can create a soft focal point without requiring an elaborate bed frame. Choose one compatible with your bed size and attachment method.
10. Arrange Furniture Around French Doors or a Terrace
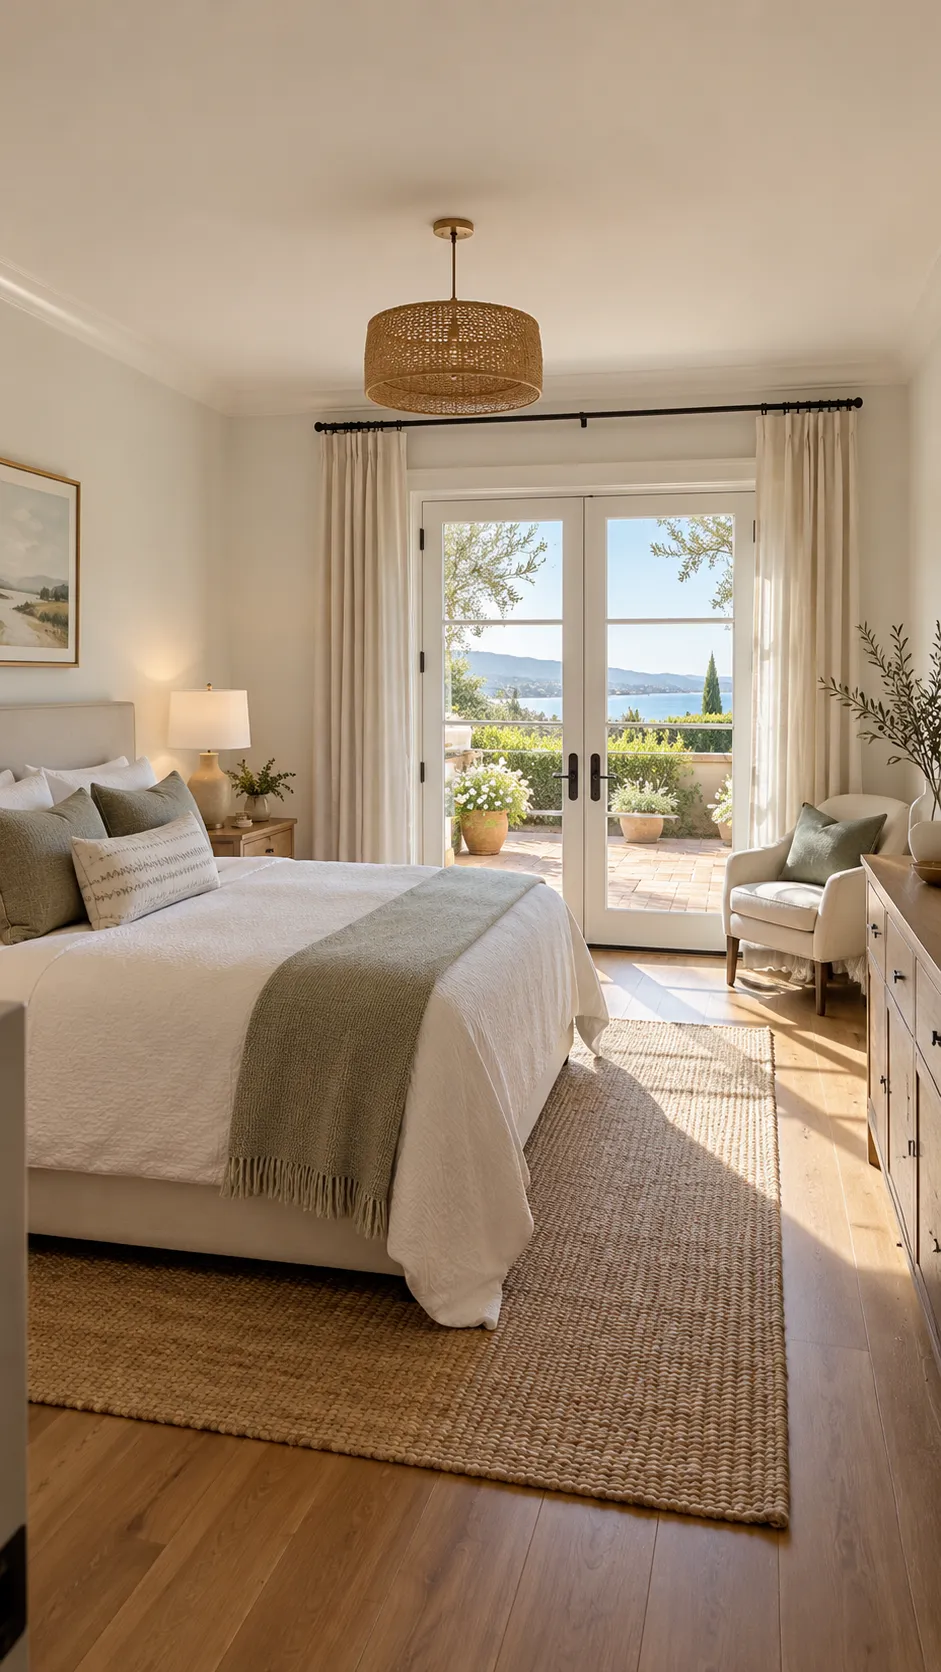
If your 12×10 bedroom opens onto a balcony, patio, or terrace through French doors, it’s important to keep the path to those doors clear. A bright outdoor view can become one of the room’s most attractive features, so avoid filling the area with bulky furniture.
Place a full-size bed against a suitable solid wall and keep bedside tables compact. Use a slim dresser or storage cabinet along the opposite wall if it doesn’t interfere with the door swing. A small accent chair can sit near the window or terrace side, provided the doors can open fully and the walking route remains comfortable.
Decorating tip: Choose light curtains or appropriately sized shades that provide privacy without permanently blocking the view. Keep tall wardrobes away from the doors so daylight can reach deeper into the room.
11. Use Farmhouse Furniture That Doubles as Storage
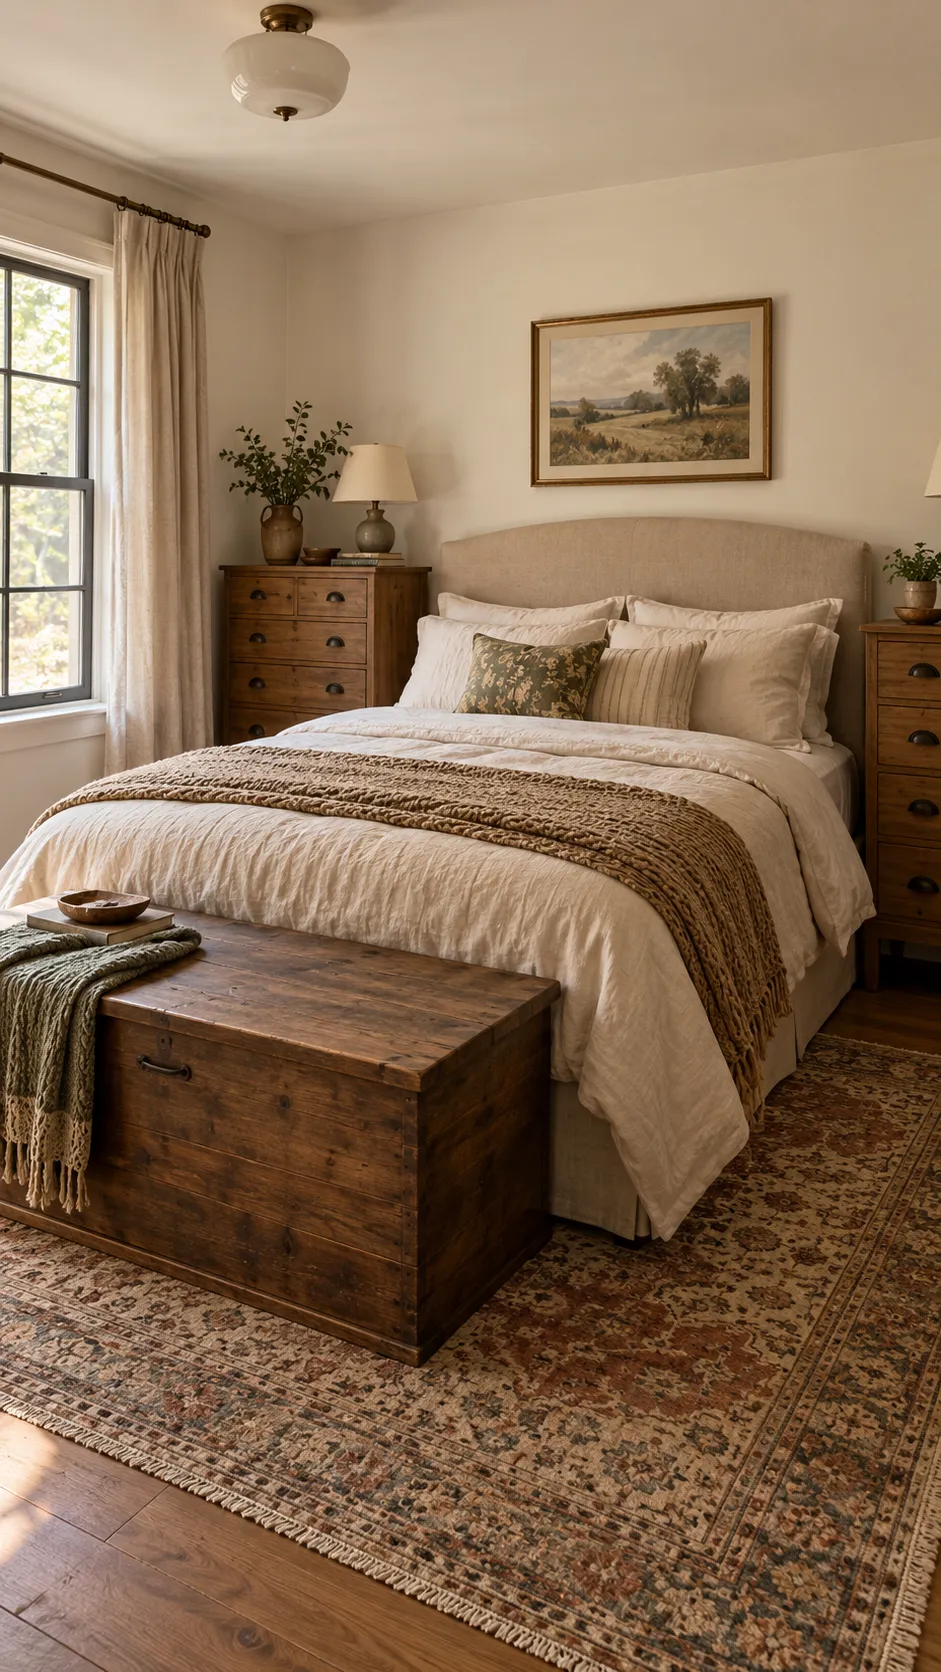
Farmhouse bedrooms often feature warm wooden furniture, simple painted finishes, and cozy fabrics. In a 12×10 room, the key is choosing farmhouse details that provide useful storage rather than filling the space with large decorative cabinets.
Choose a full-size bed with a simple wood or upholstered headboard. Position compact chests of drawers beside the bed instead of standard nightstands if their dimensions allow easy access. A sliding closet door can save the clearance needed for a swinging door when properly installed and compatible with the existing opening.
Budget tip: You don’t need new barn doors or rustic furniture to create the look. Warm white walls, simple wood bedside tables, a vintage-style rug, and one farmhouse-inspired lamp can provide plenty of character. Anchor chests and dressers according to their manufacturer’s instructions.
12. Keep a Queen Bed Layout Simple and Symmetrical
Sometimes the most spacious-looking layout is also the simplest. A queen bed centered against a suitable wall, with one narrow nightstand on either side, can create a calm and balanced room. Rather than adding unnecessary chairs and cabinets, let the sleeping area become the main focus.
Choose a low-profile queen bed and two matching bedside tables with a practical drawer or shelf. Keep the bedding in warm white, soft beige, or muted sage green. Light wood furniture and wall-mounted lamps can provide comfort without occupying extra floor space. If you need a dresser, choose a shallow model that leaves space for walking.
Styling tip: Symmetry works best when it doesn’t interfere with the door or closet. If the room has an awkwardly placed doorway, use one nightstand and a smaller wall shelf on the other side instead of forcing perfectly matching pieces.
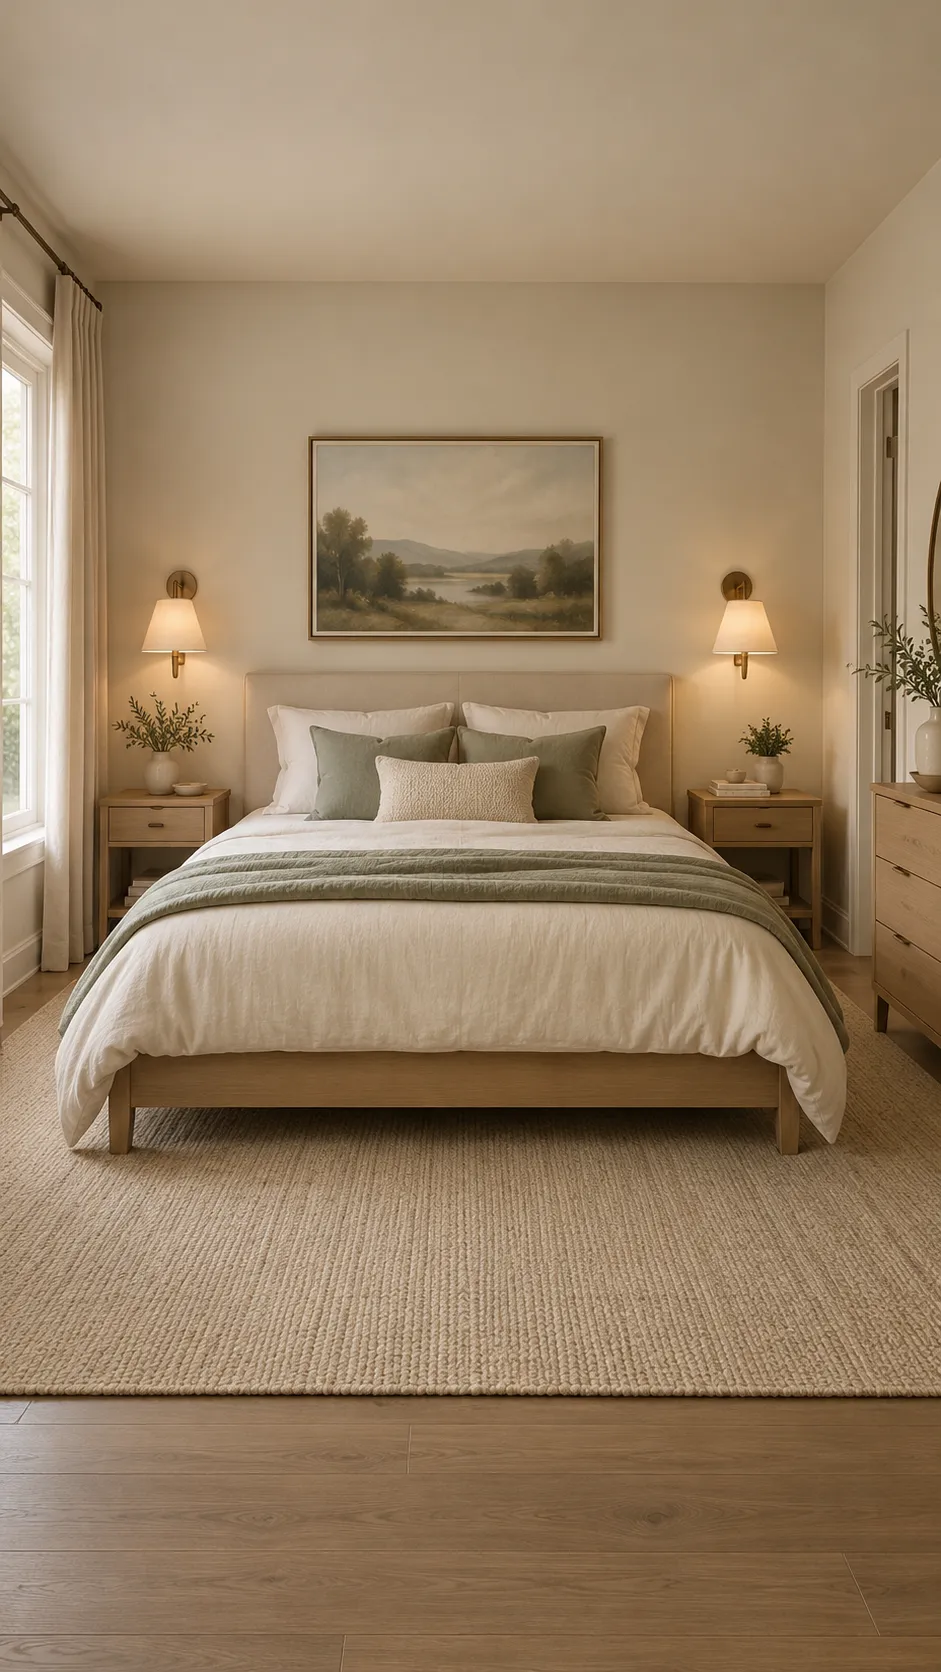
Best Bed Placement for a 12×10 Bedroom
The right bed placement depends on the mattress size, door location, closet clearance, and how many people use the room. Before moving the bed, compare these three practical arrangements.
| Bed Position | Best For | What to Check |
|---|---|---|
| Centered on the 12-foot wall | Queen bed with two bedside tables | Space at the foot of the bed and access to closet doors |
| Centered on the 10-foot wall | Rooms needing more space beyond the foot of the bed | Side clearances and placement of windows or doors |
| Against a corner | Solo sleepers using a twin or full-size bed | Ease of access and space for changing bedding |
For example, a queen mattress centered on a 12-foot wall leaves a theoretical 42 inches on each side before accounting for the bed frame and furniture. The same queen centered on a 10-foot wall leaves 30 inches on each side before those adjustments. This is why the longer wall often gives you more flexibility for bedside storage, although the actual door and window positions may make another arrangement better.
12×10 Bedroom Shopping Checklist
Choose furniture based on your layout rather than purchasing everything at once. These practical items can help you create a comfortable bedroom while keeping the floor as open as possible.
| Item | Best For | Amazon Search |
|---|---|---|
| Low-profile bed frame | Simple, uncluttered sleeping layouts | Browse bed frames |
| Slim nightstand | Saving space alongside a queen bed | Browse nightstands |
| Under-bed storage bins | Organizing spare linens and clothing | Browse storage bins |
| Wall-mounted bedside lamp | Freeing bedside table space | Browse wall lamps |
| Compact writing desk | Bedroom office arrangements | Browse desks |
| Large wall mirror | Reflecting natural light | Browse mirrors |
Budget reminder: Check your existing furniture first. Removing an unused chair, rearranging the dresser, or replacing two bulky nightstands with narrower alternatives may solve the biggest layout problem without a full bedroom makeover.
Best Color Palettes to Make a 12×10 Bedroom Feel Spacious
- Warm White + Light Oak + Cream: Creates a bright, natural bedroom with an airy Scandinavian feel.
- Sage Green + Ivory + Walnut: Brings gentle color and warmth to a cozy sleeping space.
- Greige + Soft White + Black: Works beautifully for a clean, modern bedroom with simple furniture.
- Dusty Blue + Oatmeal + Pale Wood: Gives a small bedroom a relaxed, understated appearance.
- Sand + Terracotta + Chocolate Brown: Adds a warm bohemian character without needing a dark accent wall.
Styling tip: Choose one main color for the walls and repeat it through bedding or curtains. Use stronger shades in smaller accessories. A consistent palette can make different pieces of furniture feel connected instead of visually scattered.
Common 12×10 Bedroom Layout Mistakes to Avoid
Choosing a Bed That’s Too Large
A king mattress measures approximately 76 by 80 inches, which can leave limited room for bedside furniture and comfortable movement in a 12×10 bedroom. Measure the entire bed frame before choosing the size. A queen or full bed is often easier to arrange alongside storage.
Using Deep Dressers in Narrow Walkways
A deep dresser may fit against the wall but leave little room to open its drawers. Check the dresser’s depth and allow enough clearance for the drawers to extend. A narrower chest, closet organizer, or appropriate under-bed storage system may be more practical.
Blocking Doors and Windows
Avoid placing furniture where it interrupts door swings, closet access, or required emergency window openings. In a small bedroom, clear circulation is more important than perfect symmetry. Rearrange the nightstands or choose a different wall if necessary.
Filling Every Empty Corner
You don’t need a chair, floor plant, storage basket, and decorative table in every available corner. Keeping some floor area empty allows the room to feel more open and provides space for everyday activities such as making the bed or getting dressed.
Forgetting About Furniture Safety
Anchor wardrobes, tall dressers, and bookcases according to manufacturer instructions. Keep heavy objects from being stored on unstable shelves above the bed. In children’s rooms, follow age and safety requirements for bunk beds, and ensure all furniture is suitable for the intended users.
Frequently Asked Questions About 12×10 Bedroom Layouts
Can a queen bed fit in a 12×10 bedroom?
Yes. A standard queen mattress measures approximately 60 by 80 inches, so it can fit within a 12×10 bedroom. The more important question is whether the complete bed frame leaves enough room for nightstands, storage, and comfortable movement. Door and window positions will influence the best arrangement.
What is the best bed position in a 12×10 room?
Centering the headboard against the 12-foot wall often provides more width for bedside tables, but it isn’t always the best option. A bed against the 10-foot wall may improve circulation in rooms with particular door or closet positions. Test both arrangements before deciding.
Can I fit a desk in a 12×10 bedroom?
A compact desk can fit in many 12×10 bedroom layouts, especially when paired with a twin or full-size bed. Place it near a suitable wall or window and choose a chair that tucks underneath. If you have a queen bed, a narrow desk that also serves as a nightstand may be more practical.
Is a king bed too big for a 12×10 bedroom?
A king bed can physically fit in some 12×10 layouts, but it may leave limited space for nightstands, storage, and comfortable walking paths. A queen is generally easier to arrange. If you prefer a king, measure the exact frame and check every doorway and furniture clearance carefully.
How can I make a 12×10 bedroom look bigger without remodeling?
Use a lighter or consistent color palette, remove unnecessary furniture, and choose compact bedside tables. Keep windows accessible, add appropriately positioned mirrors, and organize clutter in closed storage. A well-positioned bed and clear walking paths often make more difference than adding decorative accessories.
Recommended Finds for a Spacious-Looking 12×10 Bedroom
These versatile pieces can help you organize a 120-square-foot bedroom without adding too much visual bulk.
- Under-Bed Storage Containers: Store spare bedding, shoes, and seasonal clothing without needing additional cabinets.
- Compact Bedside Tables: Keep everyday essentials within reach while preserving circulation beside the bed.
- Neutral Blackout Curtains: Provide light control while maintaining a soft, coordinated bedroom appearance.
Final Thoughts: Create a 12×10 Bedroom That Feels Comfortable and Open
A 12×10 bedroom may have limited square footage, but it doesn’t have to feel cramped. The right layout can provide space for comfortable sleeping, practical storage, and even a small desk or reading chair when the room’s dimensions allow. Choosing furniture based on your daily needs makes the biggest difference.
Start with the 12×10 bedroom layout ideas that best match your space, whether that’s a simple queen bed arrangement, a full bed with storage, or a compact bedroom office. Measure everything, preserve clear walking paths, and keep your decorating choices intentional. With a thoughtful layout and a few cozy finishing touches, your bedroom can feel spacious, organized, and restful.
